PBD

Architectural BIM Modeling Services for Design and Documentation Teams

PBD provides architectural BIM modeling support for teams that need organized Revit models connected to design development, documentation, coordination preparation, and project review workflows.

Turn Architectural Project Information Into a Structured Revit Model

Architectural BIM modeling helps project teams move from drawings, sketches, CAD files, design inputs, or existing model information into a structured Revit model. PBD supports this work by developing organized architectural models that can support design review, documentation setup, coordination preparation, and project communication.

Deliverables

Architectural BIM Modeling Deliverables

  • Architectural Revit model
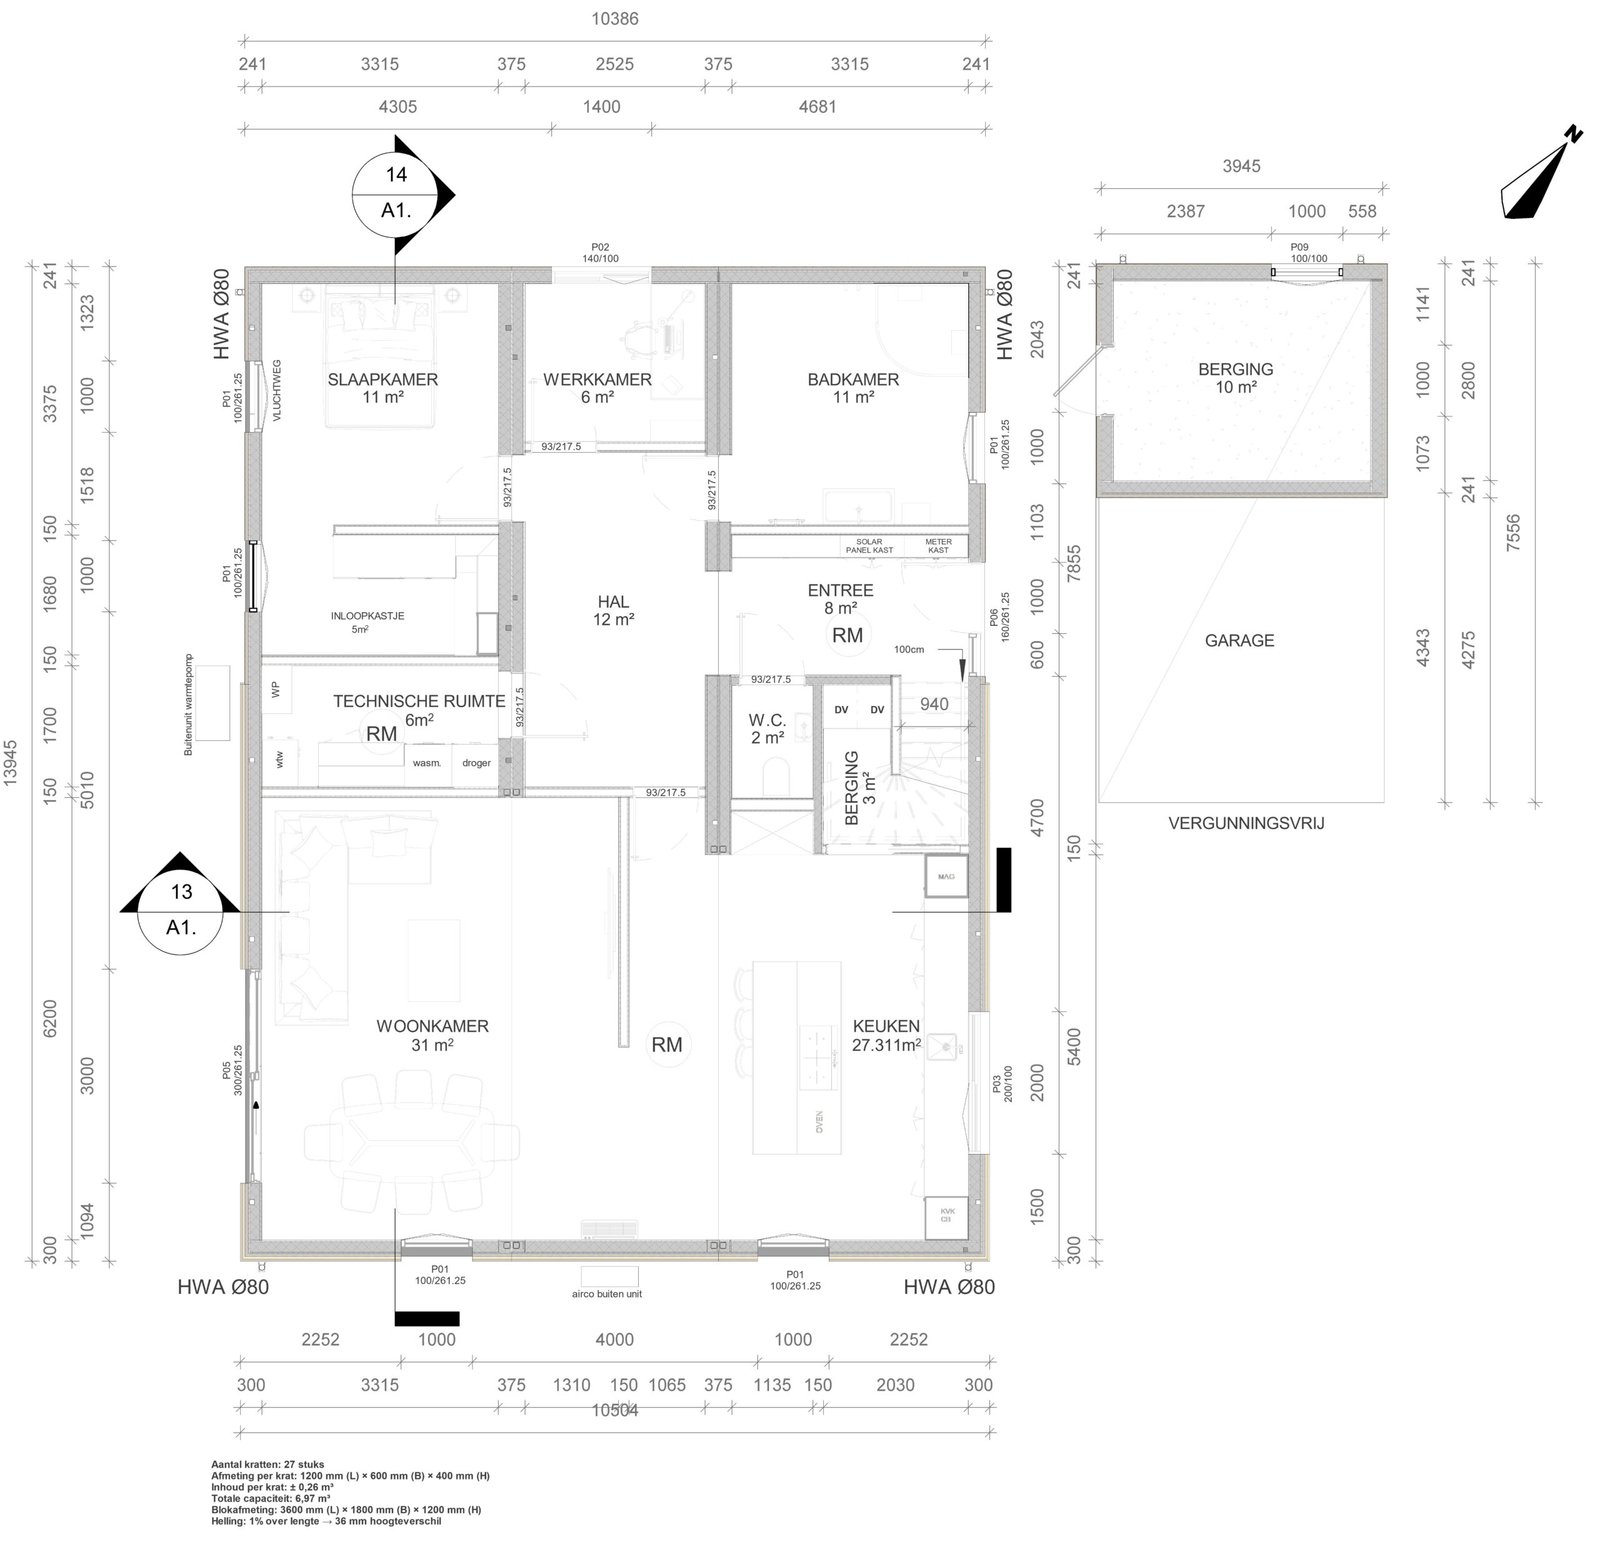
  • Plans, elevations, sections, and 3D views
  • Room or space model support, if required
  • Sheet-ready model views
  • Documentation-ready BIM views
  • Model updates from drawings or markups
  • Coordination-ready architectural model views
  • Review-ready BIM package

Final deliverables depend on project inputs, required LOD, discipline scope, and client review requirements.

Book a Free Consultation
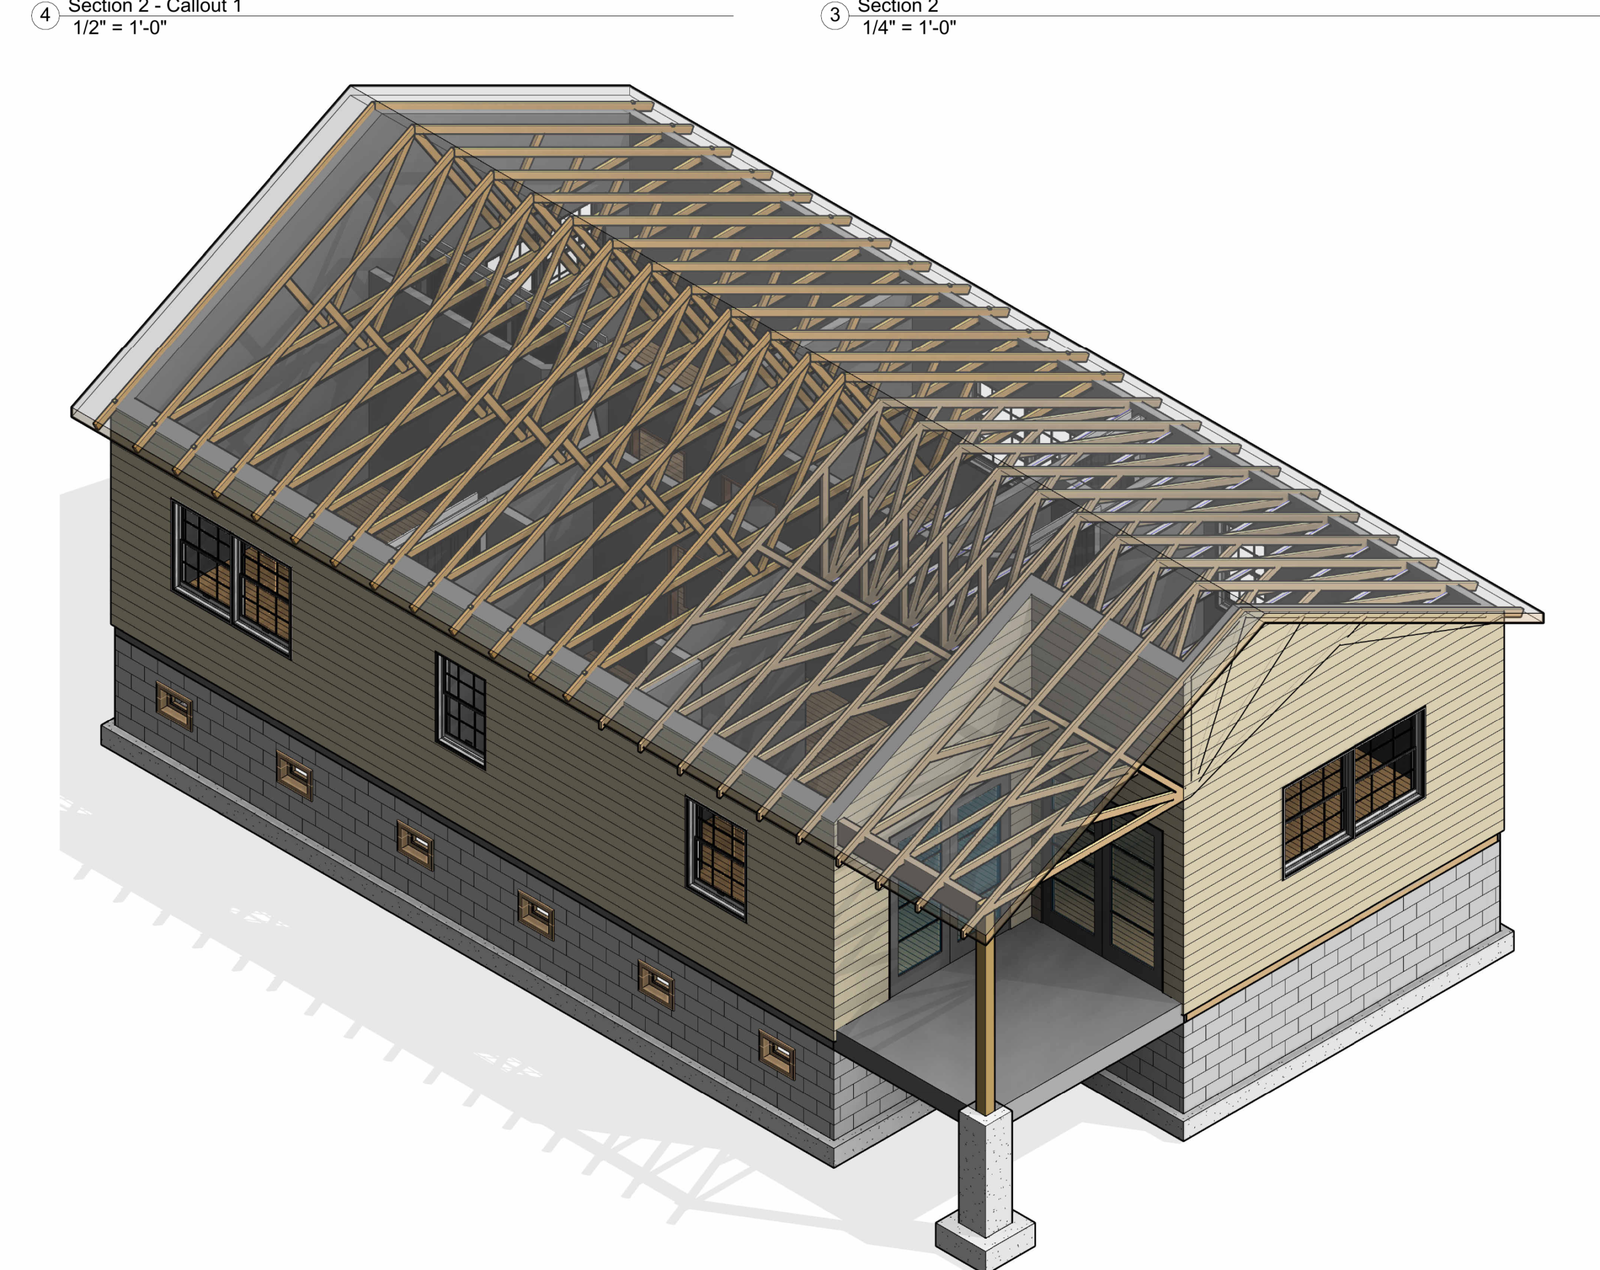
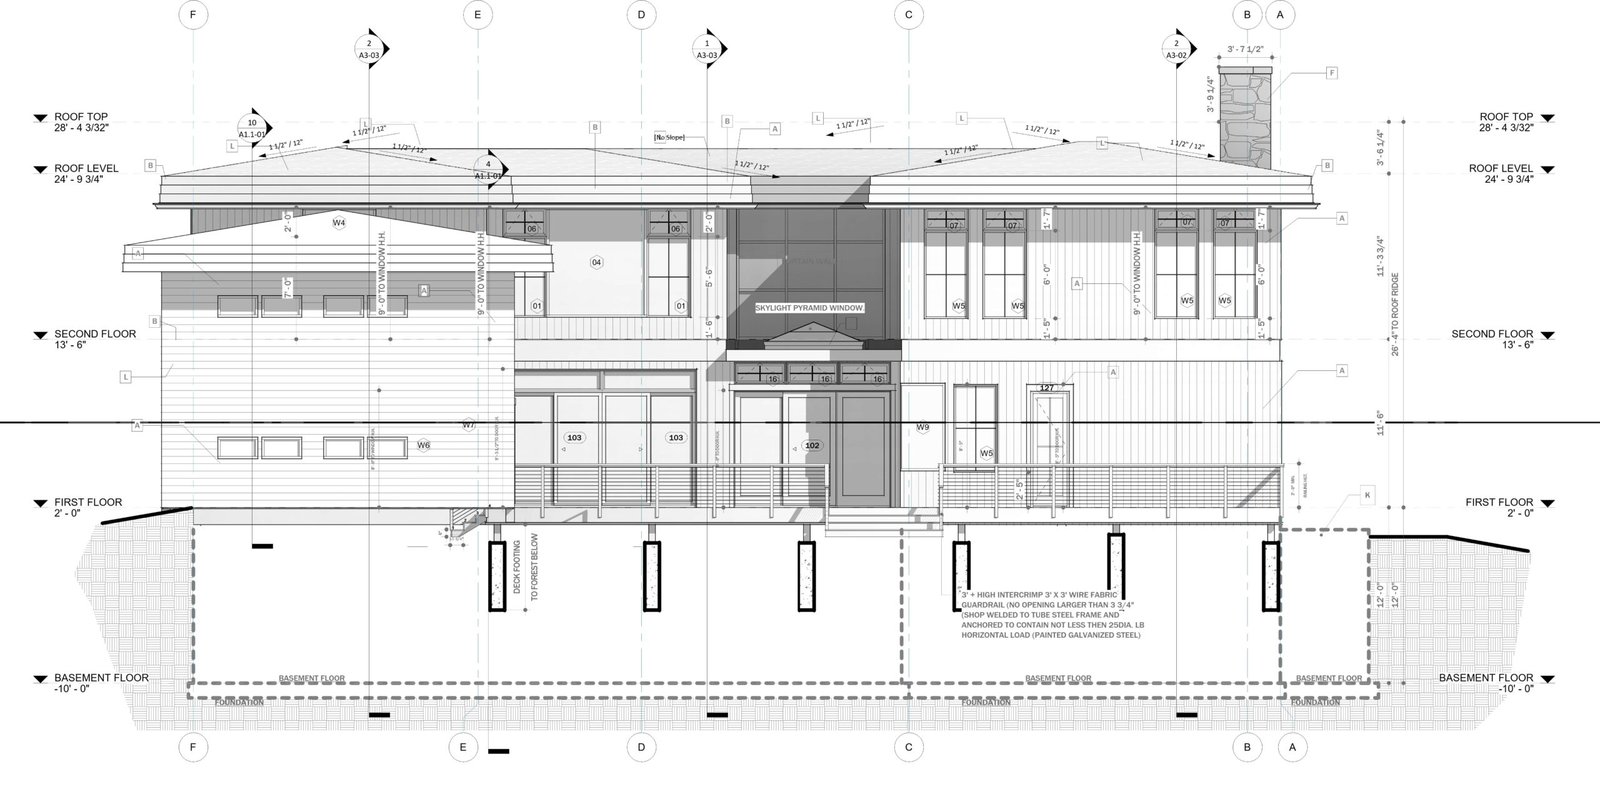
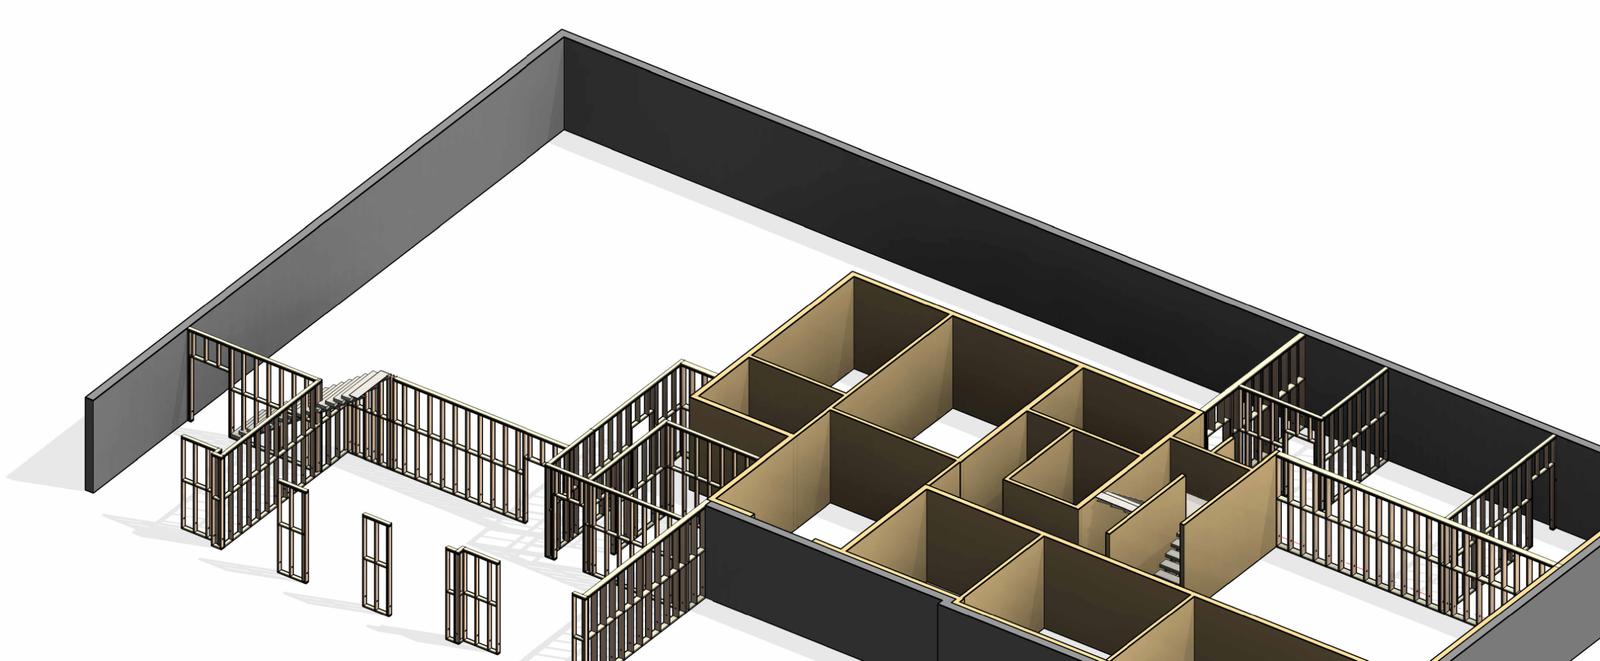
Architectural BIM model deliverable example
Architectural BIM modeling documentation deliverable
Arch BIM Revit modeling support
BIM Modeling Workflow

Architectural BIM Modeling Workflow

PBD does not start architectural BIM modeling from assumptions. The team first reviews available drawings, CAD files, scope requirements, and LOD expectations before any modeling or documentation work begins.

Review drawings models and project inputs 01

Review inputs

Drawings, models, CAD files, and project inputs reviewed.
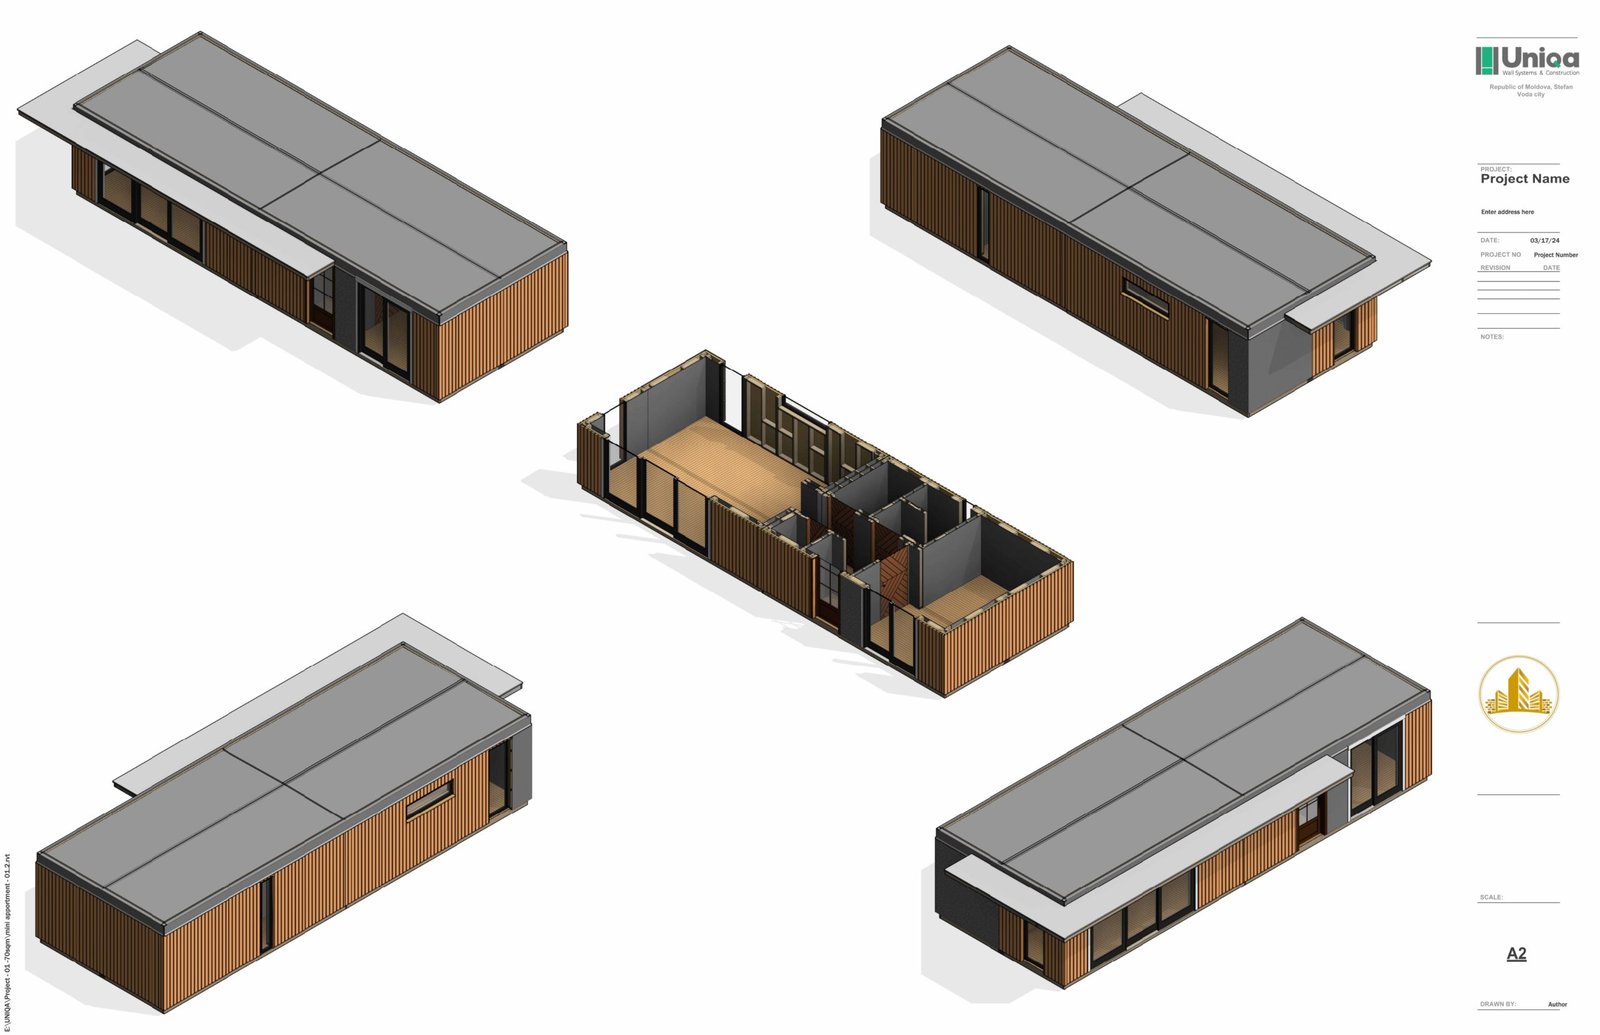
Confirm modeling scope LOD and required views 02

Confirm scope and LOD

Modeling scope, LOD requirements, and required views confirmed.

Set up architectural Revit model 03

Model setup

Architectural Revit model set up with naming and file structure.
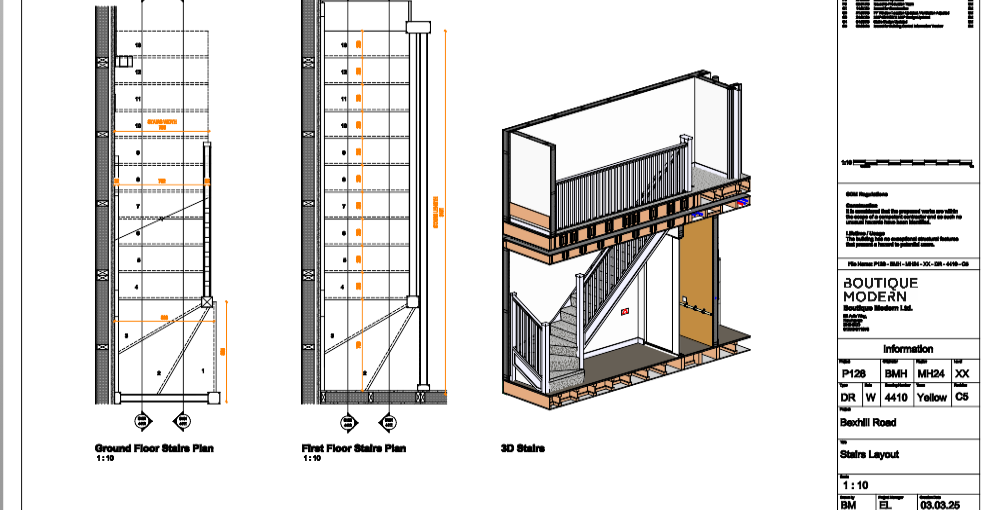
Model required architectural elements 04

Model elements

Required architectural elements modeled per agreed scope and LOD.

Prepare plans elevations sections and 3D views 05

Prepare views

Plans, elevations, sections, and 3D views prepared from model.
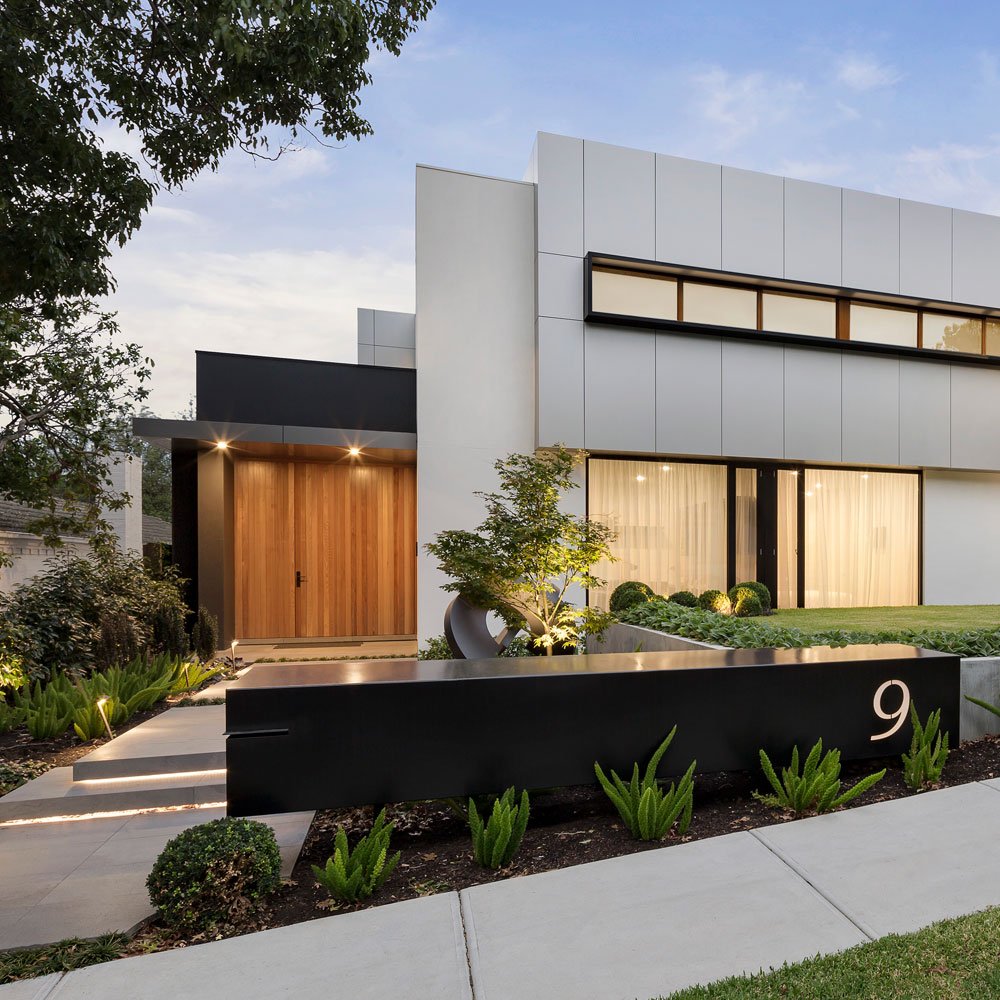
Check model organization and missing information 06

Internal check

Model organization, consistency, and missing information checked.
Revise and deliver final BIM package 07

Revise and issue

Review comments addressed, final BIM package revised and issued.
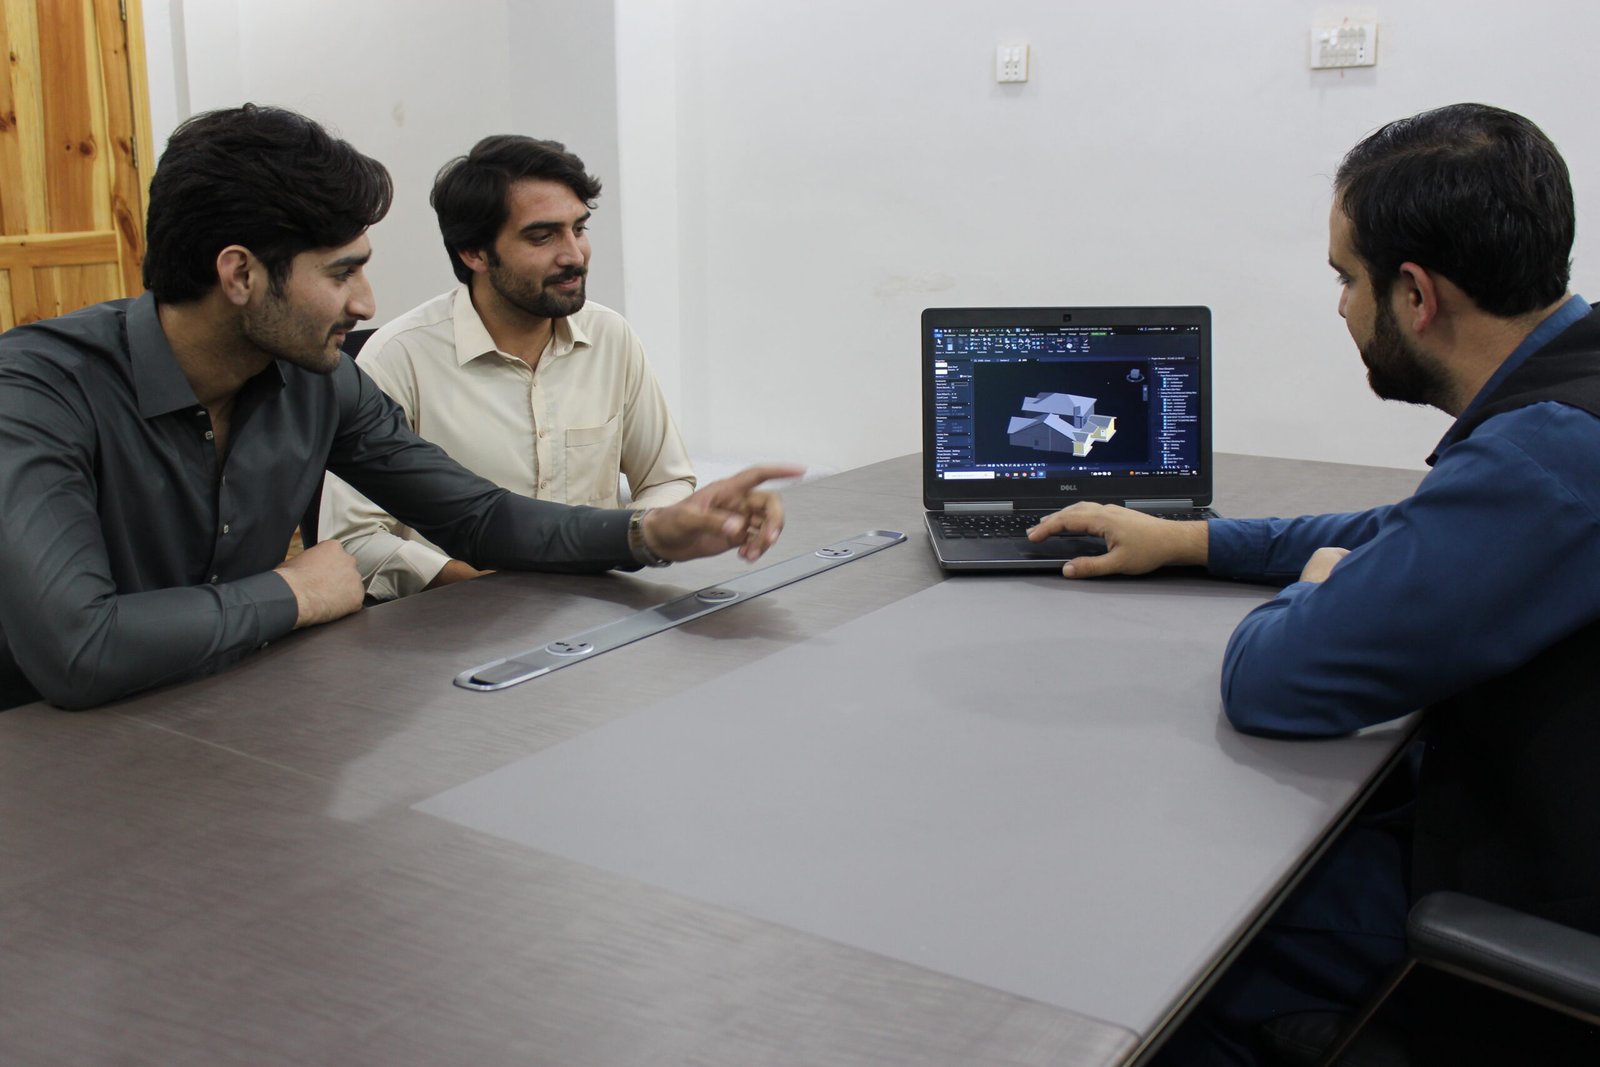
Architectural BIM Modeling Project Visuals

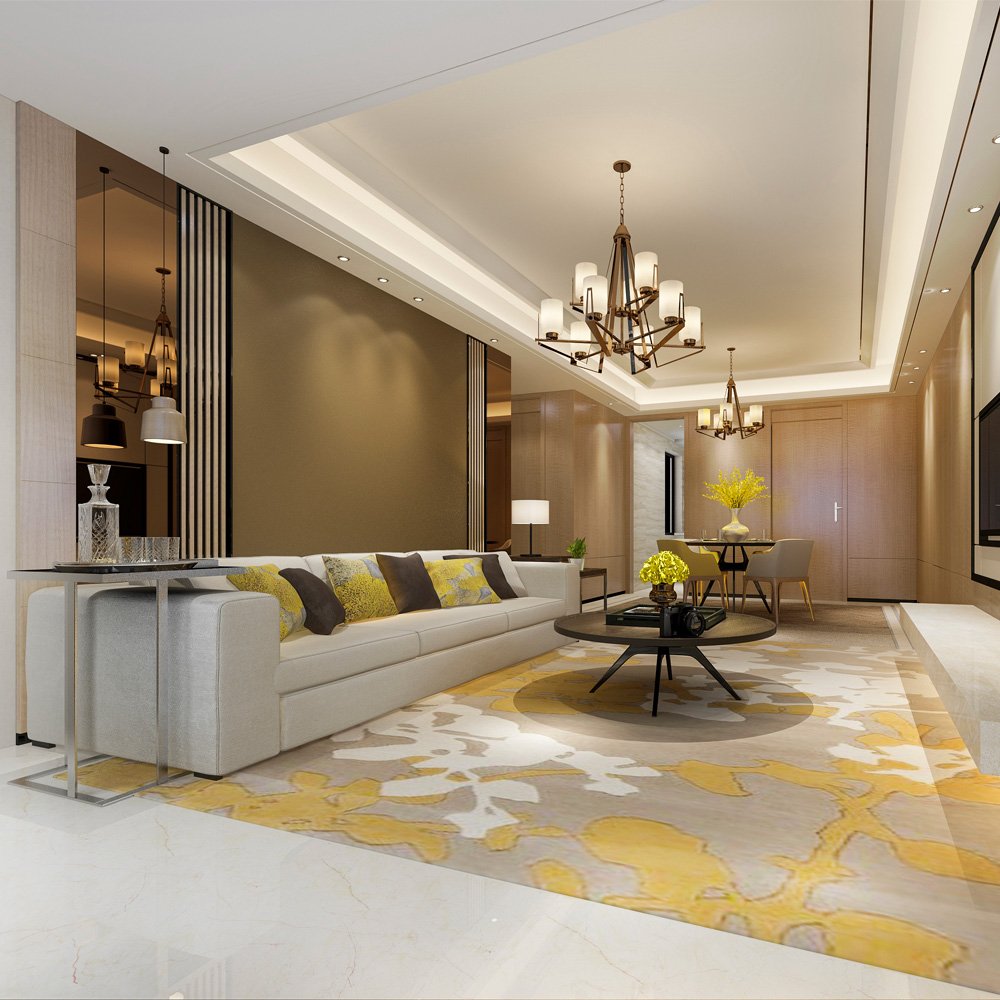
Explore selected architectural BIM model visuals showing Revit model development, 3D architectural views, documentation-ready model views, and project review outputs.

Related Architectural Documentation Services

Construction Documentation
CAD Drafting Services
BIM Modeling Services
MEP Services

Frequently Asked Questions

Architectural BIM modeling is the process of creating or updating a structured Revit model for architectural project information, design review, documentation, coordination preparation, and project communication.

Yes. PBD supports Revit-based architectural BIM modeling based on the provided drawings, CAD files, existing model information, project standards, and required deliverables.

Yes. PBD can prepare model views such as plans, elevations, sections, and 3D views when they are included in the agreed project scope.

PBD provides BIM modeling, drafting, documentation, and production support. Architect-of-record responsibility, design approval, code approval, and permit responsibility remain with the responsible licensed professional or project authority unless separately confirmed.

Let's Collaborate!

Ready to take your projects to the next level? Get in touch with us today to discuss how our expert drafting, modeling, and BIM services can help your business succeed. We’re here to turn your vision into reality

Our Phone

+1 818 741 3899

Our MailBox

info@probuildingdesigner.com

Our Address:

15442 VENTURA BLVD., STE 201-663 SHERMAN OAKS, CALIFORNIA 91403

Start The Conversation Today!

Need Architectural BIM Support?

Send your drawings, CAD files, existing Revit model, redlines, or required BIM scope. PBD will review the available information and confirm how the team can support your architectural BIM modeling workflow.