01
Review inputs
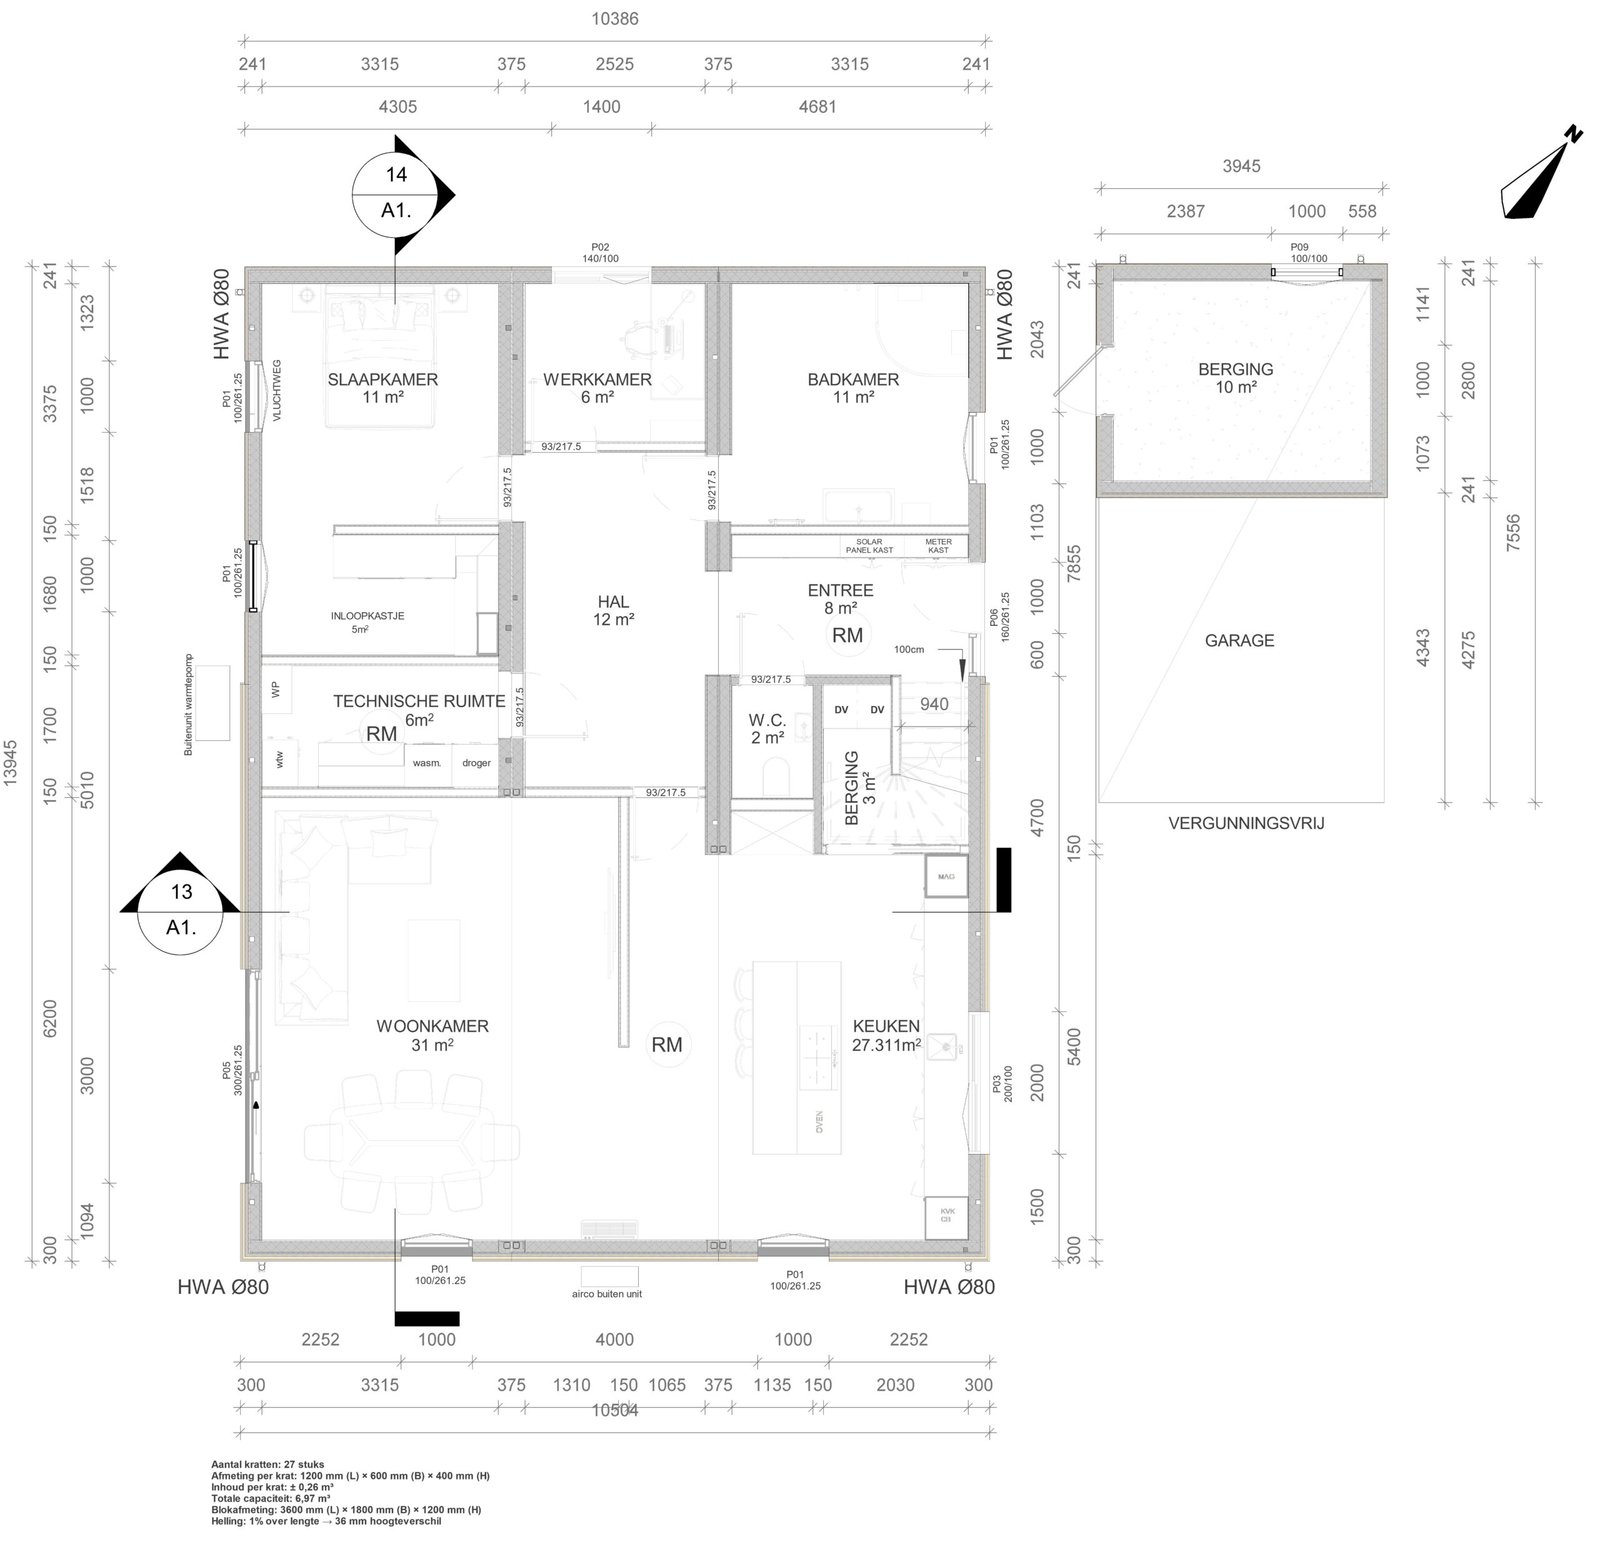
Structural drawings, models, markups, and project inputs are reviewed.
PBD provides structural BIM modeling support for teams that need organized Revit structural models prepared for coordination, documentation, project review, and drawing production workflows.
This service helps structural teams, contractors, BIM/VDC managers, and AEC production teams turn structural drawings, markups, and project inputs into clear model-based deliverables.
tructural BIM modeling helps project teams organize structural information into a digital model that can support coordination, documentation, review, and project communication. PBD supports this workflow by creating or updating structural Revit models based on provided drawings, engineering markups, architectural references, and project standards.
This service is useful when structural teams need additional BIM production capacity without slowing down internal engineering or documentation workflows.
Final deliverables depend on project inputs, required LOD, discipline scope, and client review requirements.
Get Free Consultation
PBD reviews structural drawings, models, markups, and project inputs before confirming scope, LOD, and deliverables for structural BIM production.
01
Structural drawings, models, markups, and project inputs are reviewed.
02
Structural modeling scope, required LOD, and deliverables are confirmed.
03
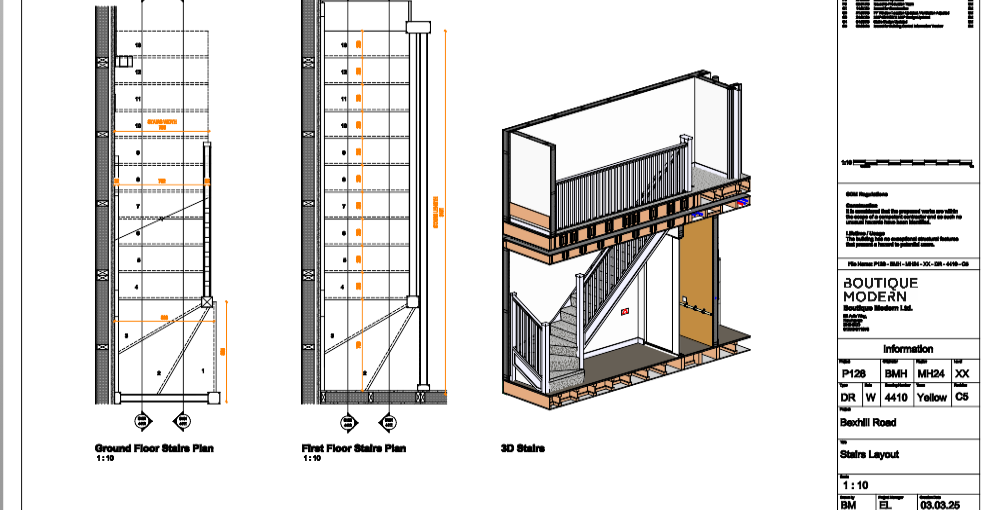
Revit structural model, grids, levels, and file structure are set up.
04
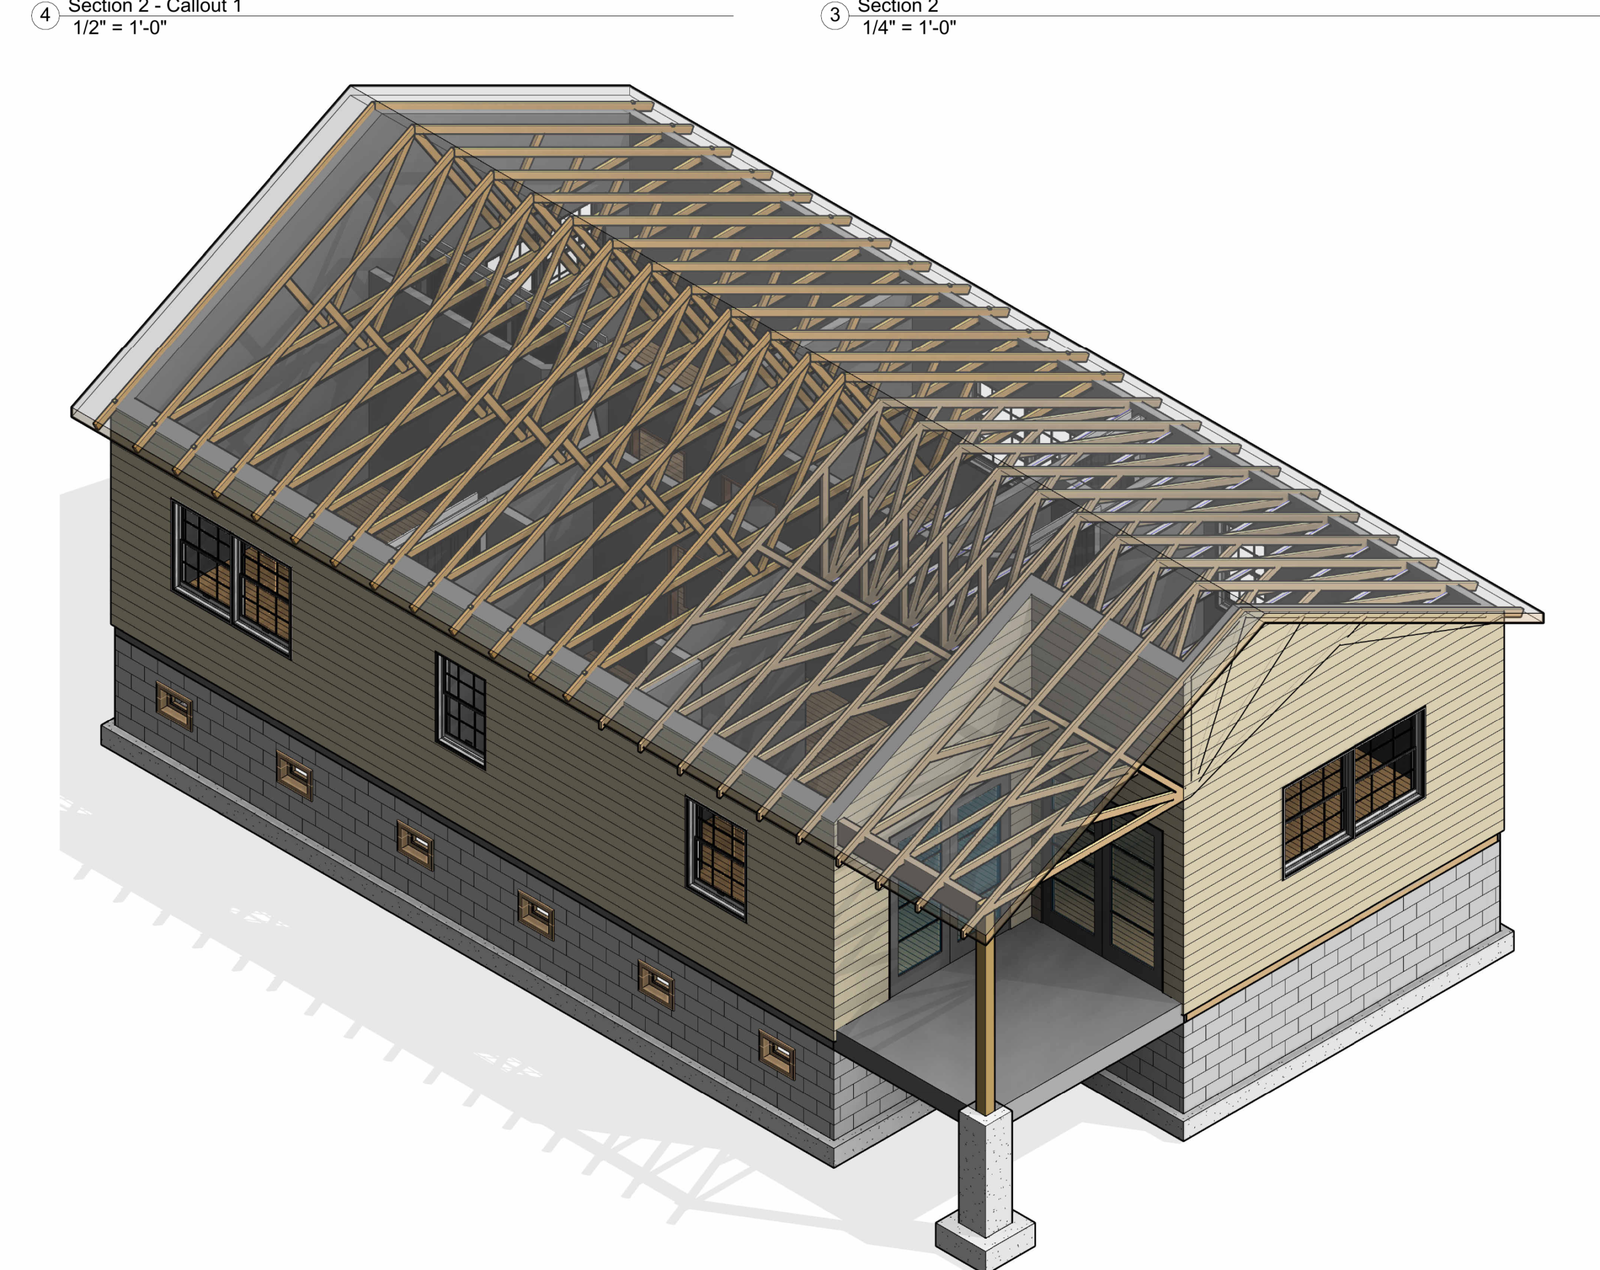
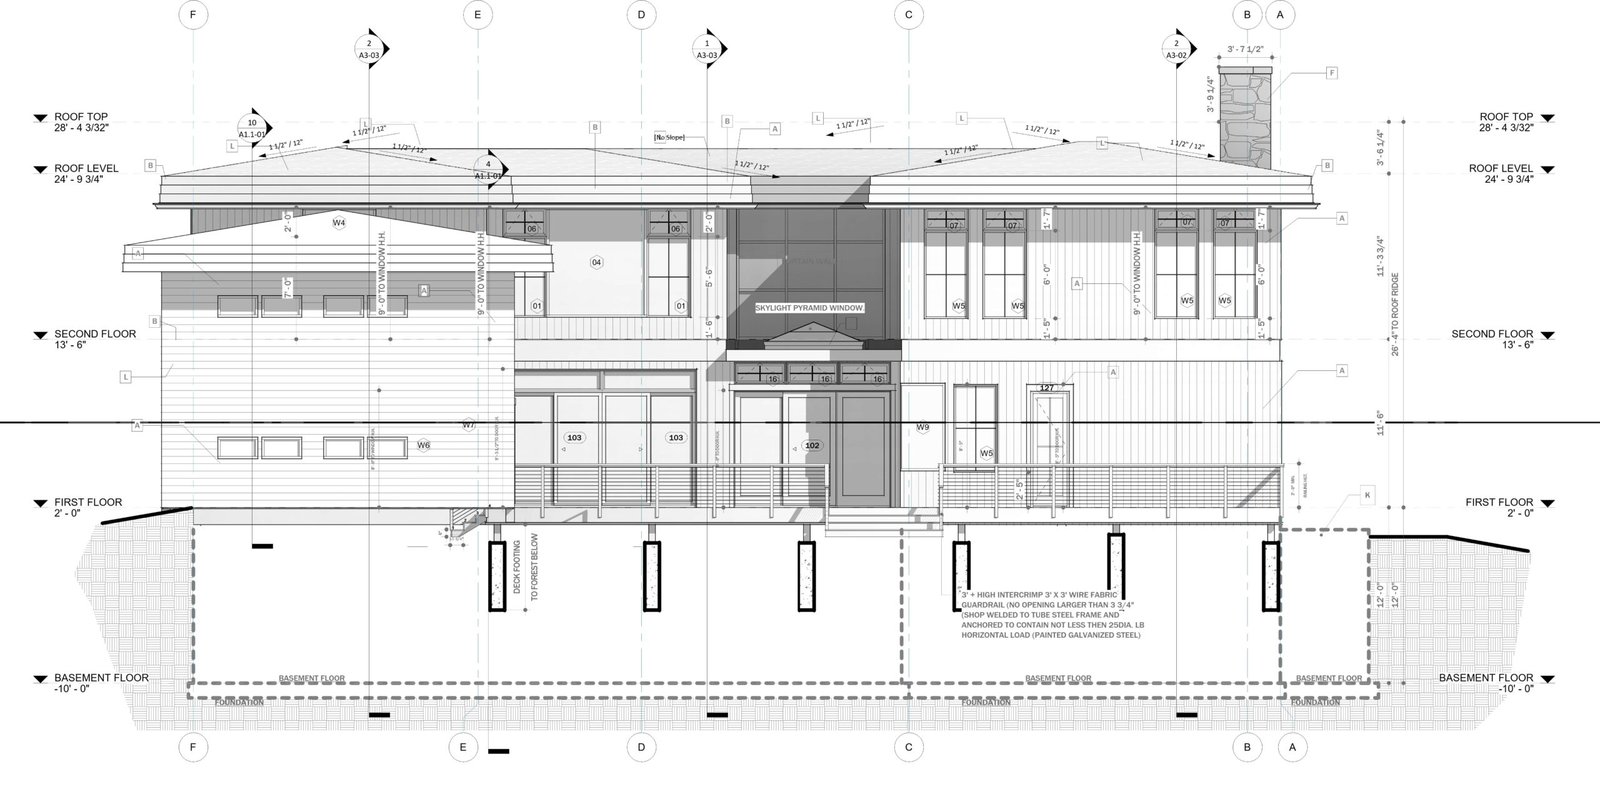
Required structural elements are developed based on provided information.
05
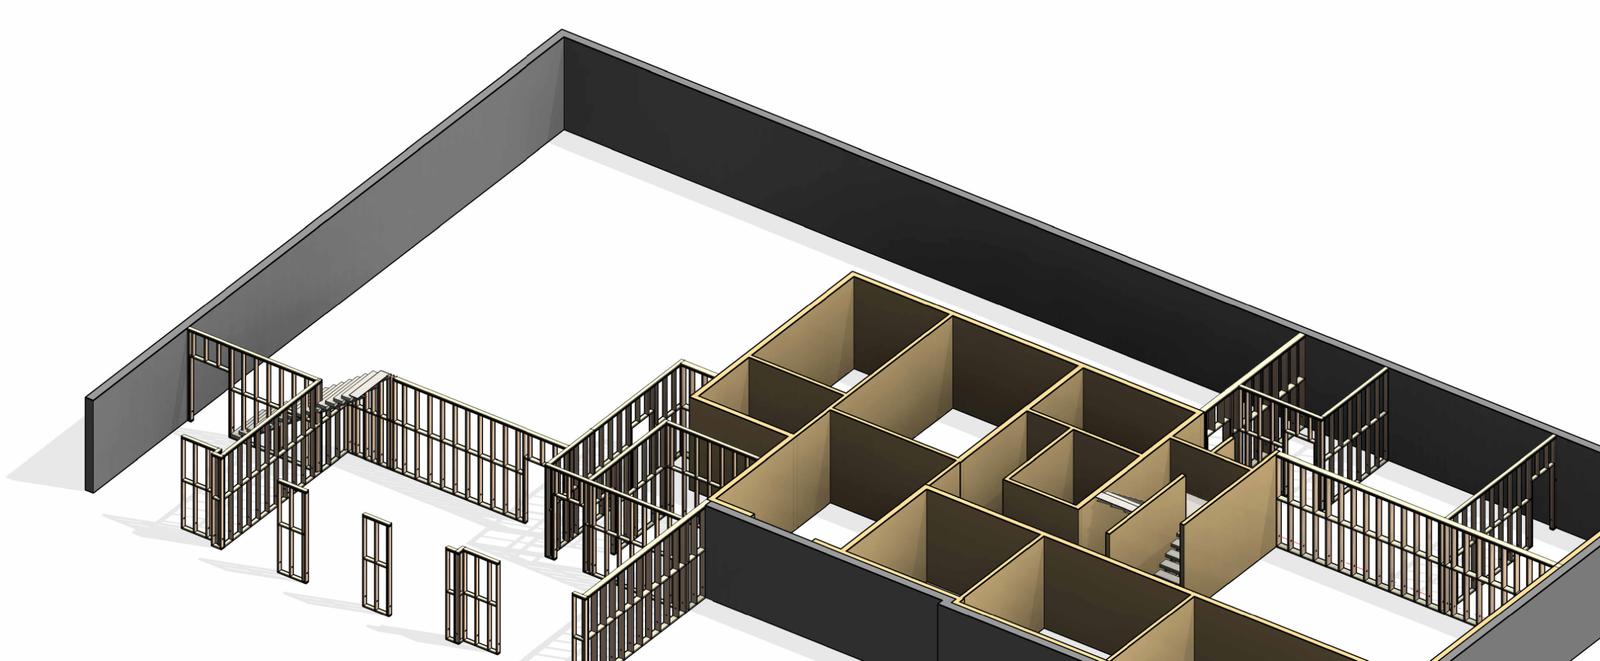
Framing views, sections, details, and coordination views are prepared.

06
Model information is coordinated with related architectural or MEP references where required.
07
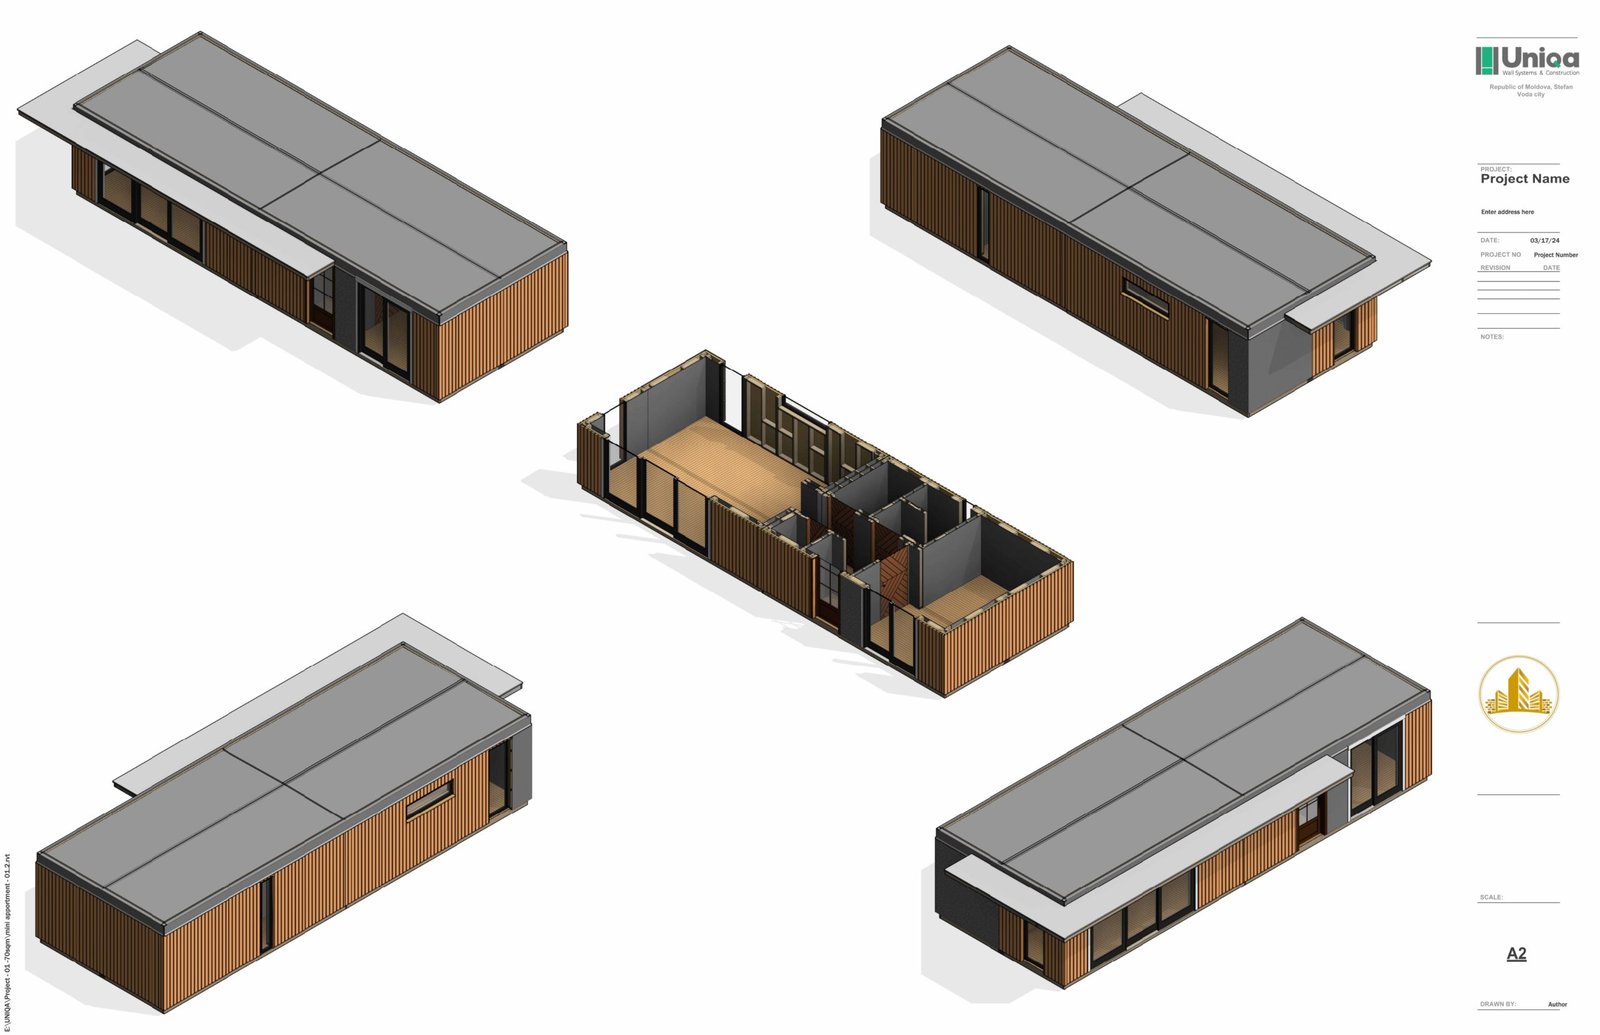
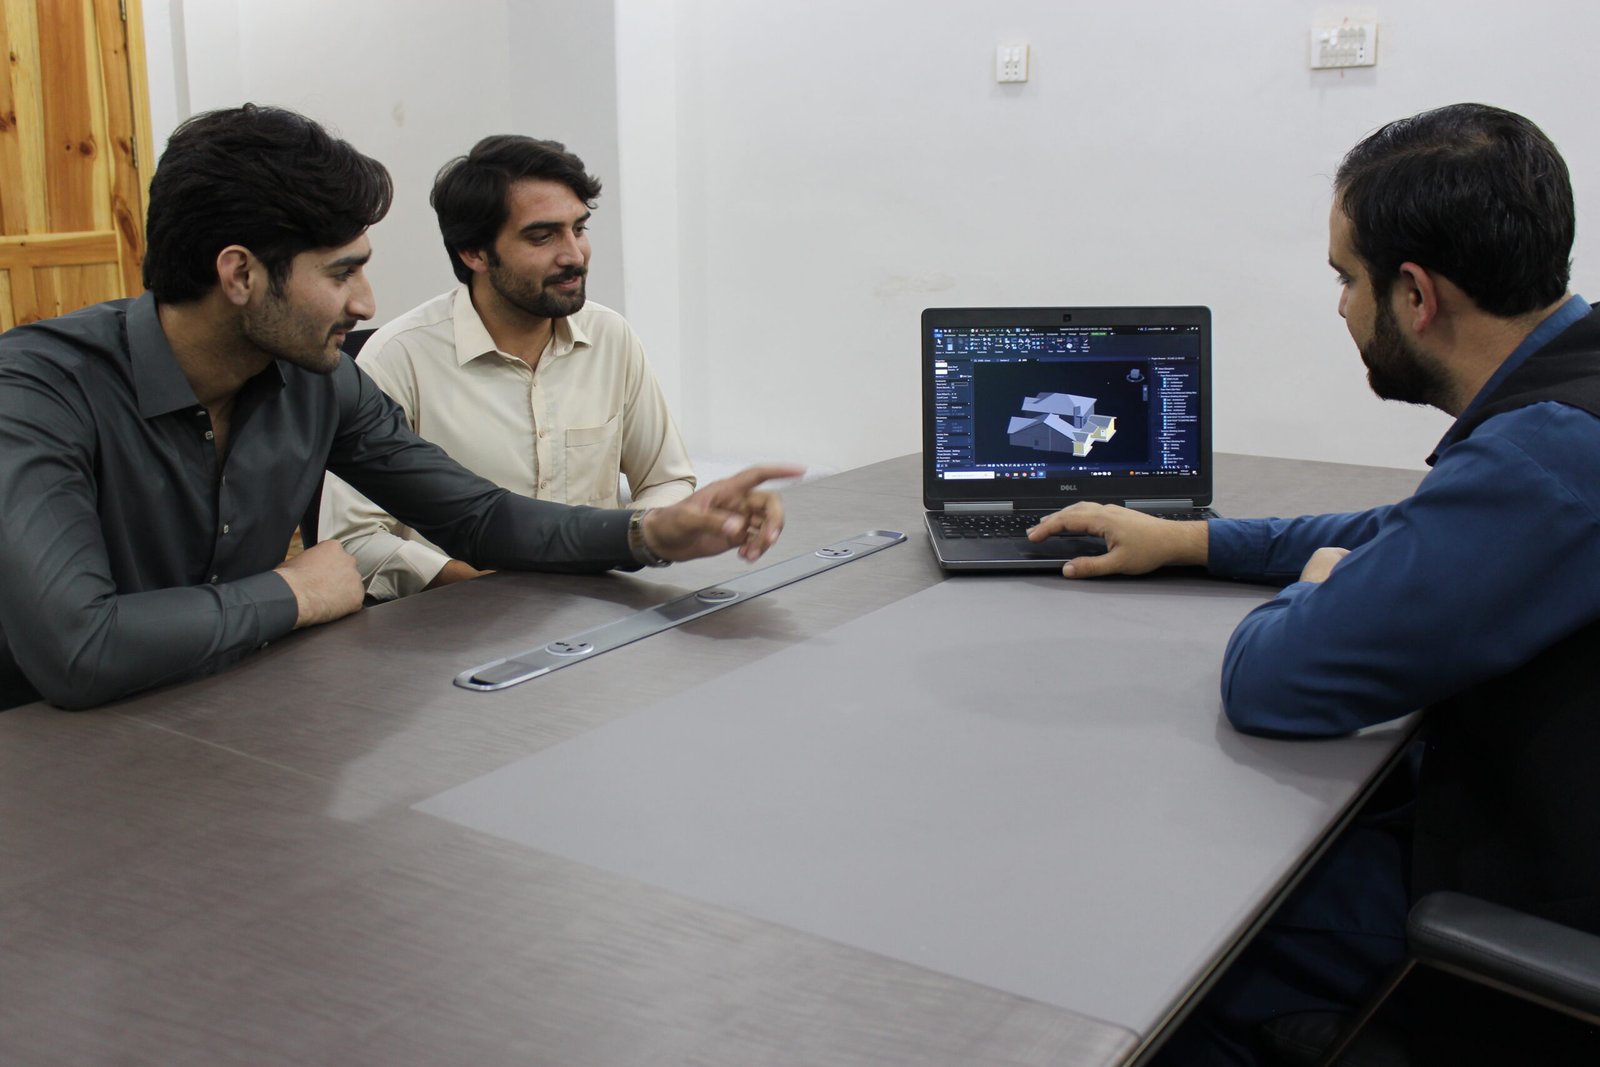
The model is reviewed, revised, and the final structural BIM package is prepared.
Structural BIM modeling is the process of creating or updating a digital structural model that can support coordination, documentation, project review, and drawing workflows.
Yes. PBD supports Revit-based structural BIM modeling based on provided structural drawings, architectural references, markups, project standards, and required deliverables.
Yes, PBD can support steel, concrete, timber, or wood framing model elements when the required project information, scope, and responsible-party inputs are provided.
Yes. PBD can prepare structural model views for coordination and review when coordination requirements are included in the project scope.
Ready to take your projects to the next level? Get in touch with us today to discuss how our expert drafting, modeling, and BIM services can help your business succeed. We’re here to turn your vision into reality
+1 818 741 3899
info@probuildingdesigner.com
15442 VENTURA BLVD., STE 201-663 SHERMAN OAKS, CALIFORNIA 91403
Send your structural drawings, architectural references, Revit model, CAD files, markups, or required BIM scope. PBD will review the available information and confirm how the team can support your structural BIM modeling workflow.