BIM Services for AEC Teams
Pro Building Designer LLC provides BIM services for architecture, engineering, and construction teams that need organized Revit models, coordination-ready deliverables, and clear documentation support. Our team helps convert project information into usable BIM outputs for design review, coordination, documentation, and construction planning.
When BIM Work Needs More Than a Model
AEC teams often need BIM support when drawings, models, schedules, and coordination requirements start moving faster than the internal team can manage. A model may need to be built from drawings, updated for coordination, converted from scan data, checked against other disciplines, or prepared for review with clear documentation.
PBD supports this work with structured BIM production, defined scope, clean file organization, and review-ready deliverables.
- Model development from approved project inputs
- Coordination-focused Revit and BIM workflows
- Support for architecture, structural, and MEP scopes
- Clear deliverables before review or handoff
- Controlled revision and communication process
BIM Services That Support Project Delivery
Each service below connects to a dedicated page with scope details, deliverables, and project examples. Choose the service that matches your current project need.
BIM Modeling Services
Revit-based 3D modeling support for architectural, structural, and MEP project scopes, with LOD requirements matched to the project stage.
Design models • Coordination models • Documentation models View BIM ModelingBIM Coordination Services
Coordination support for model review, clash detection, cross-discipline checks, and coordination-ready reporting.
Architectural • Structural • MEP coordination View BIM CoordinationScan to BIM Services
Point cloud and scan-based BIM support for existing conditions, renovation planning, and as-existing documentation workflows.
Point cloud to Revit • Existing building documentation View Scan to BIM4D BIM Scheduling
Model-based construction sequencing support that connects BIM elements with planning and visual scheduling workflows.
Construction simulation • Sequencing review • Planning communication View 4D BIM SchedulingCAD to BIM Services
Conversion support for turning CAD drawings into structured BIM/Revit models for documentation and coordination workflows.
2D CAD to Revit • CAD-based model creation View CAD to BIMBIM LOD Services
BIM modeling support based on defined Level of Development requirements from early design through detailed coordination.
LOD 100 • LOD 200 • LOD 300 • LOD 350 • LOD 400 • LOD 500 View BIM LOD ServicesA Clear BIM Workflow Before Production Starts
PBD does not start BIM production from assumptions. The team first reviews available project files, scope, required deliverables, software expectations, LOD requirements, and missing information. This helps define what should be modeled, coordinated, documented, or reviewed before production begins.
01
Review Project Inputs
PBD reviews drawings, model files, point cloud inputs, reference documents, standards, and required deliverables.
02
Confirm BIM Scope
The team confirms project scope, disciplines, LOD expectations, software workflow, file organization, and review milestones.
03
Build or Coordinate the Model
PBD prepares BIM models, coordination views, documentation support, or schedule-linked BIM information based on the approved scope.
04
Internal Check and Client Review
The team checks model organization, visible issues, drawing consistency, missing inputs, and client comments before delivery.

05
Deliver and Revise
PBD issues the agreed BIM deliverables and supports revisions based on review comments.
Projects We've Delivered
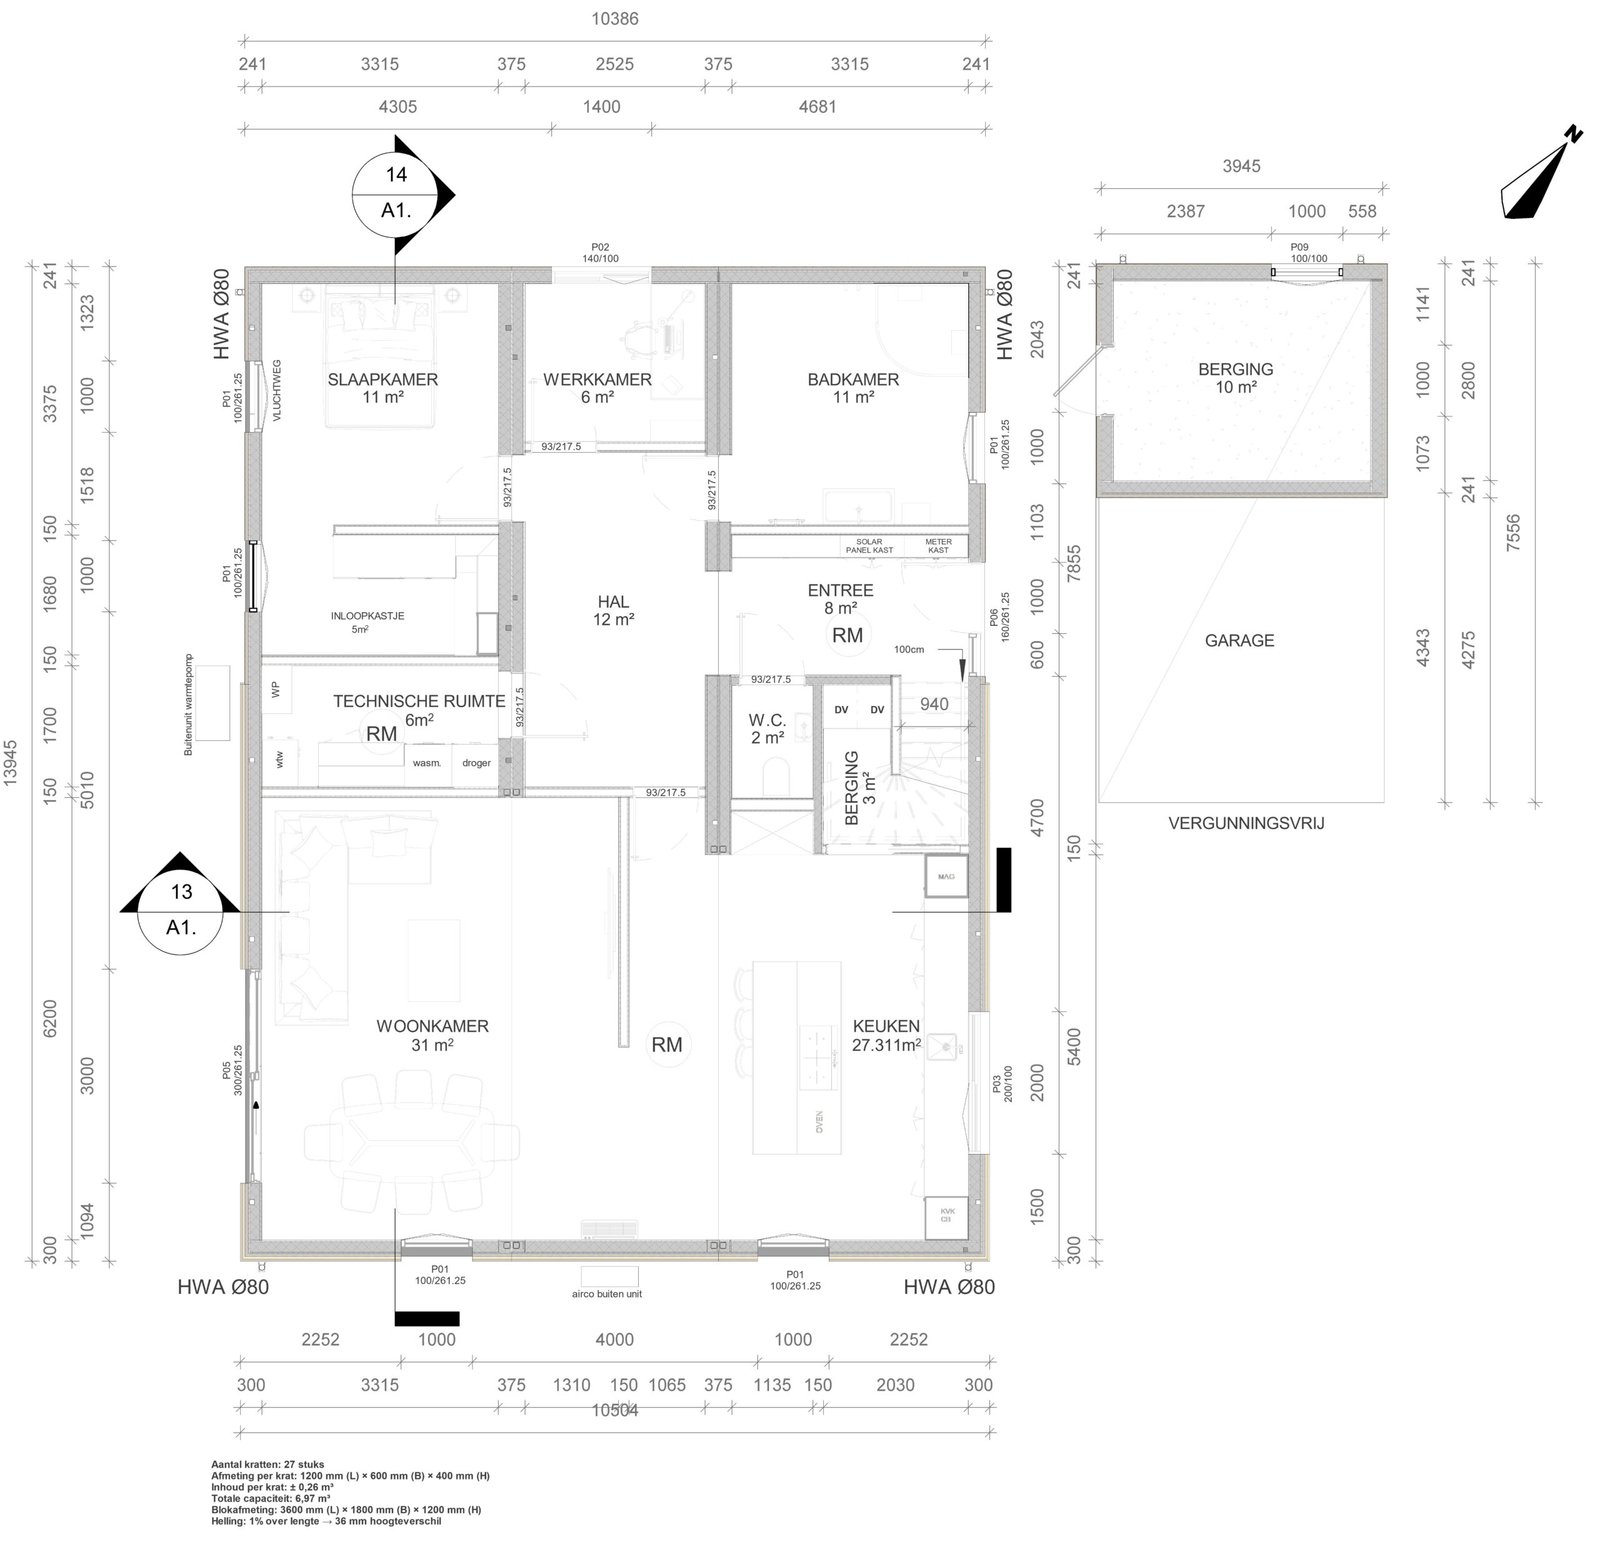
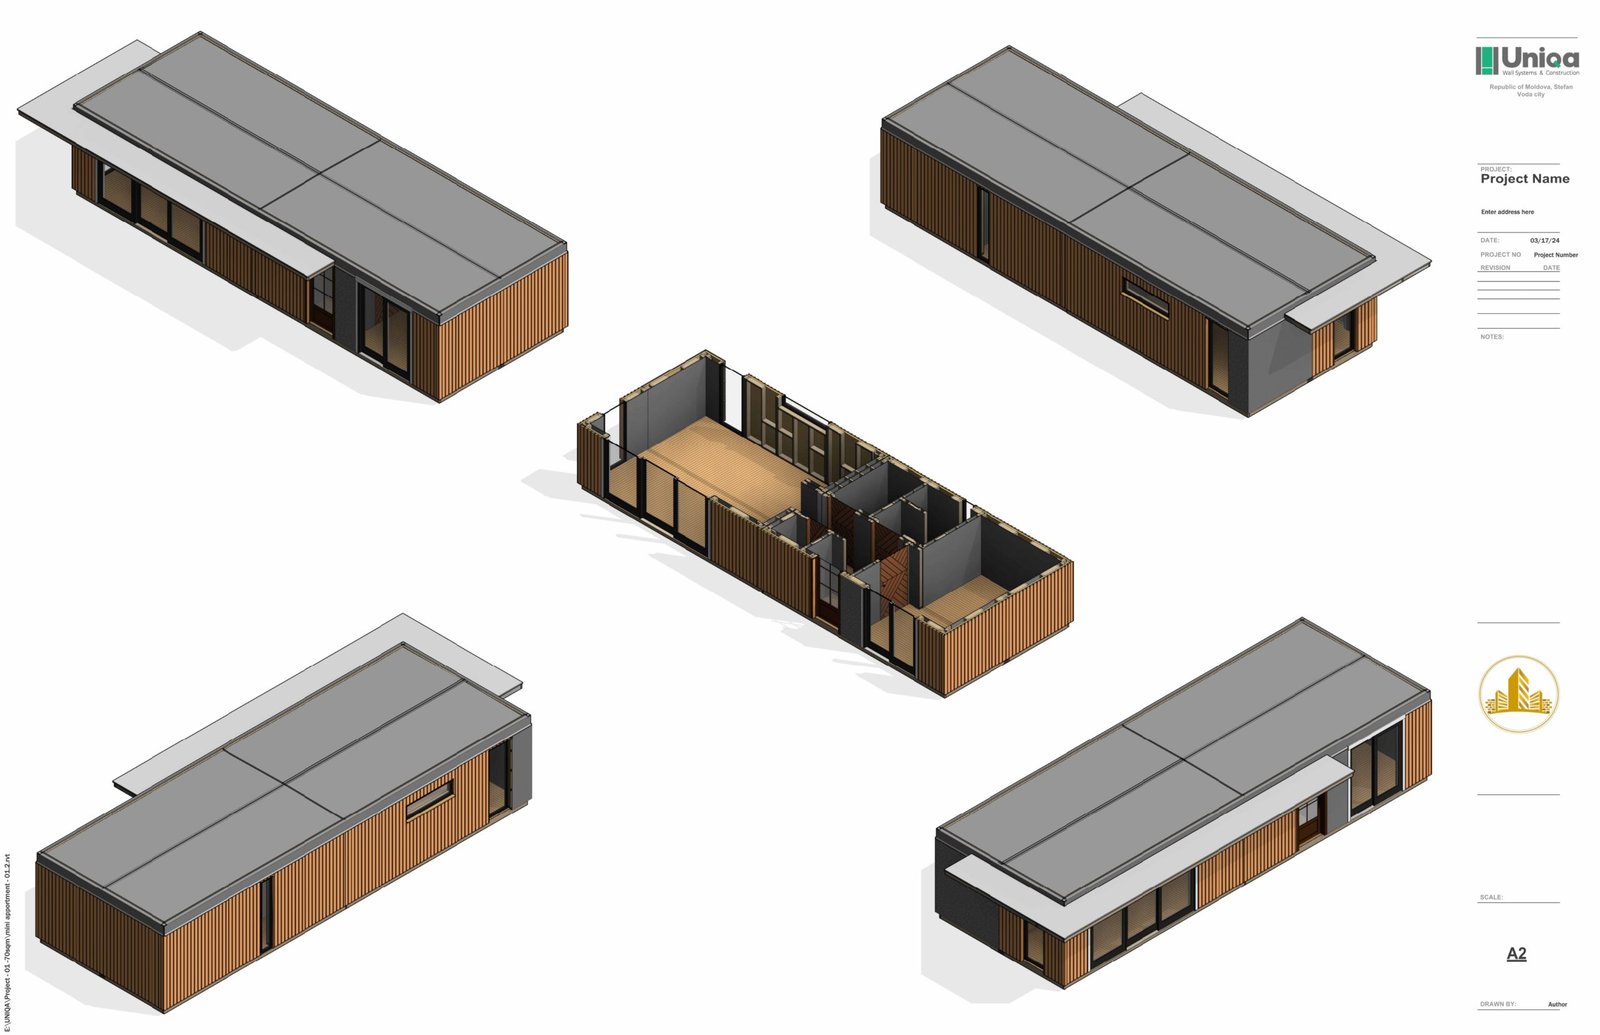
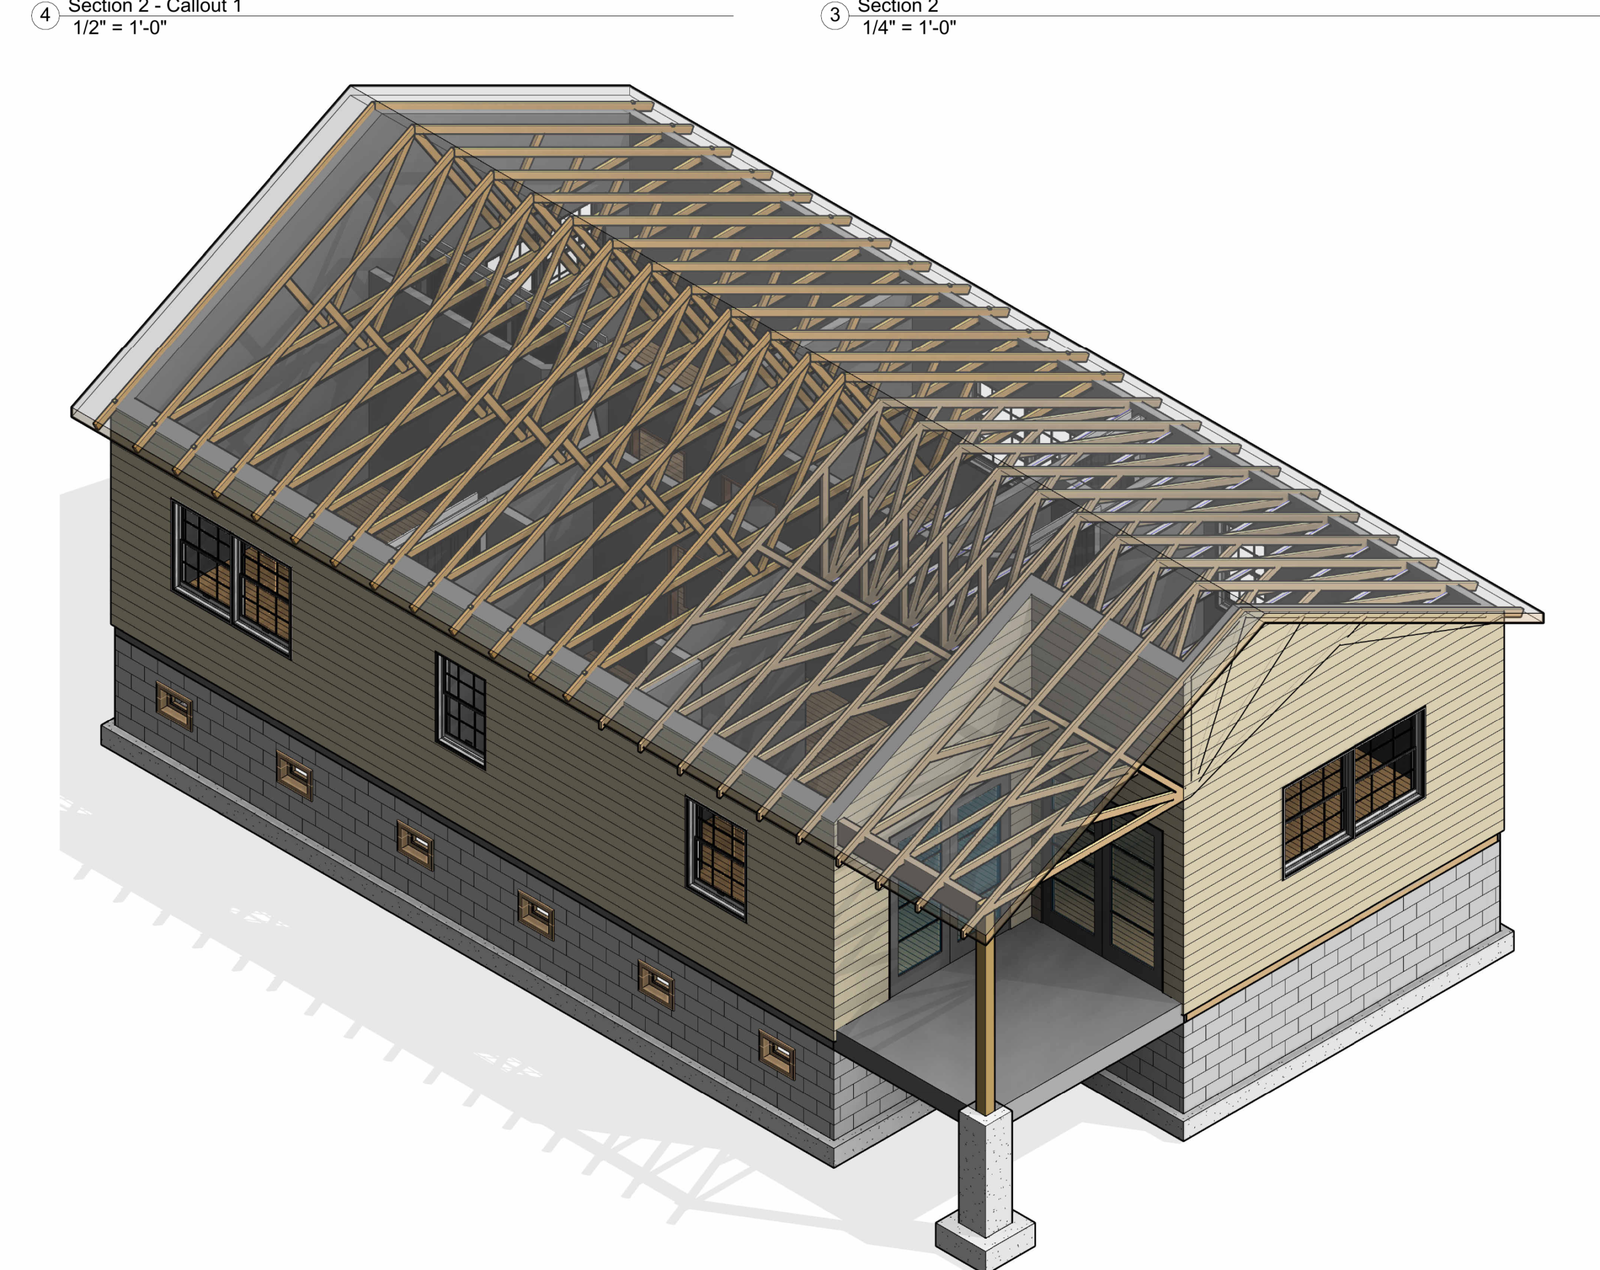
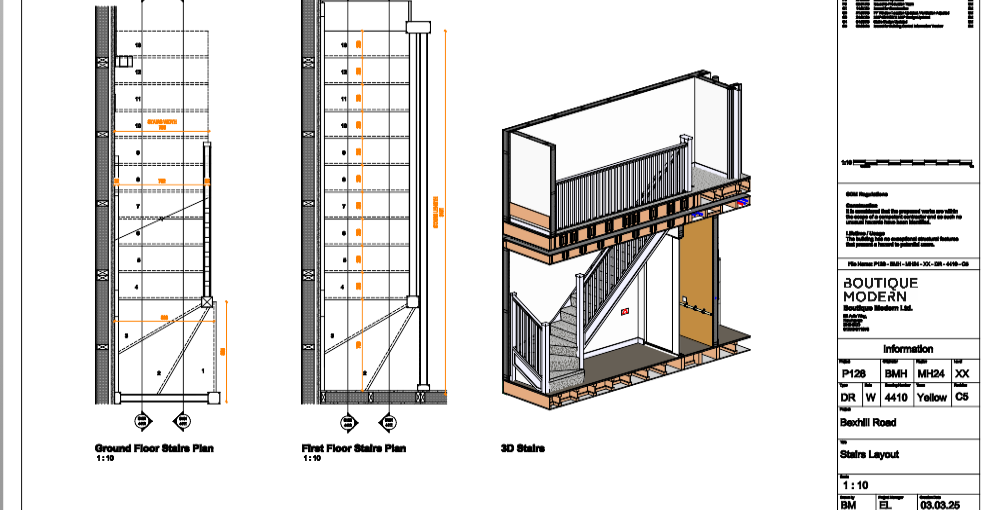
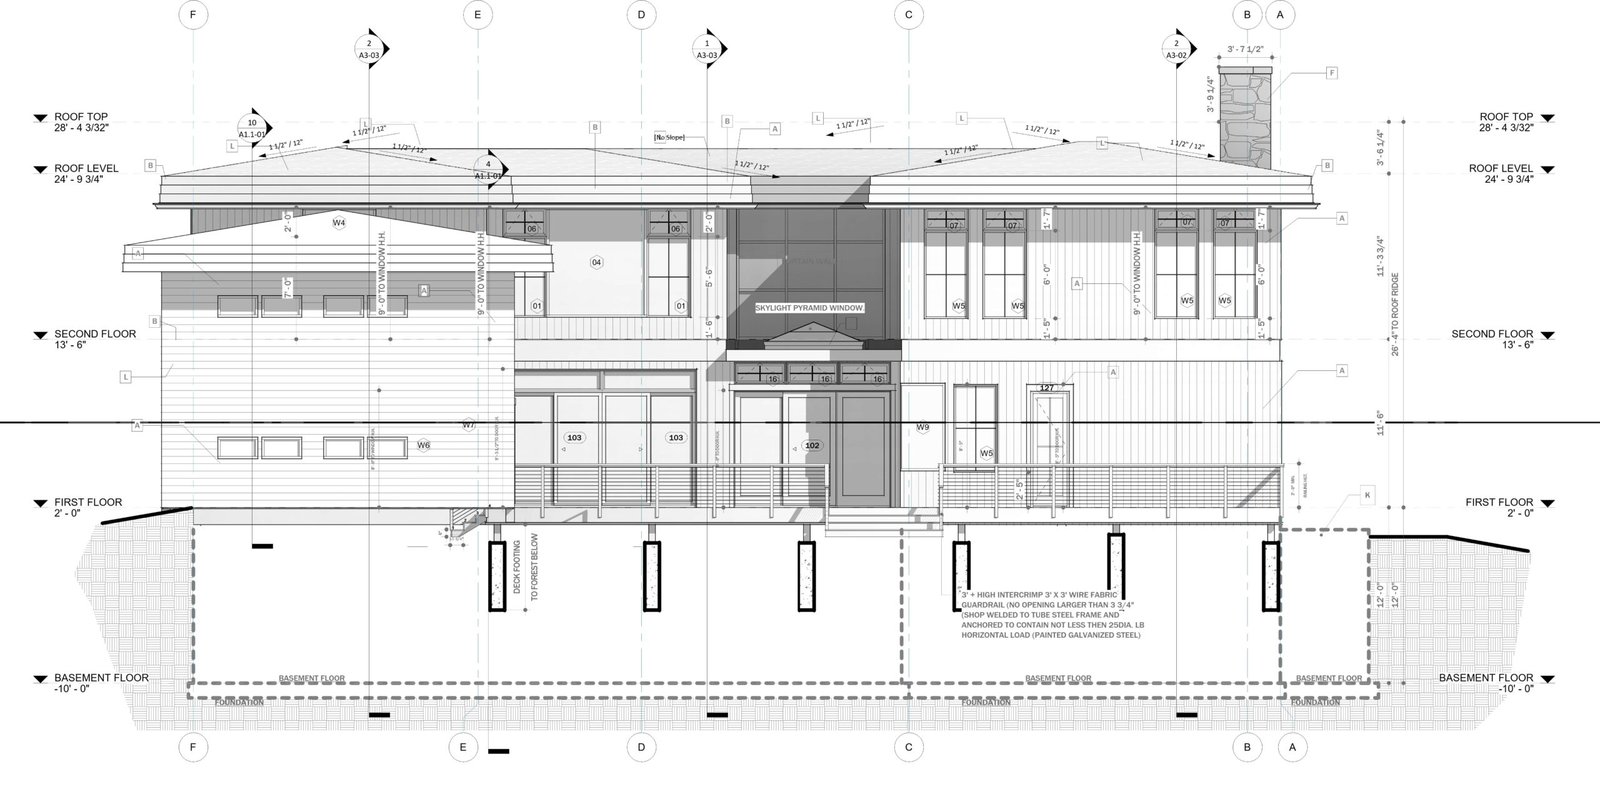
Use this section to show approved project visuals only. Suitable visuals include Revit model screenshots, redacted drawing sheets, coordination views, shop drawing samples, and case study images.
BIM Deliverables PBD Can Support
- Revit 3D models
- Architecture, structural, and MEP BIM support
- Coordination-ready model views
- Clash detection support and coordination notes
- Scan or point cloud to Revit model support
- Existing-condition BIM documentation
- 4D construction sequencing visuals
- LOD-based model development
- BIM quantity and material takeoff support, if approved
- Drawing/documentation support connected to BIM workflows
Final deliverables depend on project inputs, required LOD, discipline scope, and client review requirements.
Book a Free Consultation
Let's Collaborate!
Ready to take your projects to the next level? Get in touch with us today to discuss how our expert drafting, modeling, and BIM services can help your business succeed. We’re here to turn your vision into reality
Our Phone
+1 818 741 3899
Our MailBox
info@probuildingdesigner.com
Our Address:
15442 VENTURA BLVD, STE 201-663 SHERMAN OAKS, CALIFORNIA 91403
Start The Conversation Today!
Areas We Serve
Send Your BIM Scope for Review?
Share your drawings, model files, point cloud inputs, coordination requirements, or BIM documentation needs. PBD will review the information and confirm how the team can support your next project stage.