01
Review inputs
Drawings, CAD files, PDFs, or markups reviewed.
PBD provides CAD drafting services for project teams that need accurate 2D drawing support, redline updates, drawing cleanup, PDF-to-CAD drafting, and documentation assistance.
This service helps AEC teams keep drawing files organized, updated, and ready for review based on the agreed project scope and available inputs.
Project teams often need CAD drafting support when drawings need to be created, cleaned, updated, converted, or revised quickly. PBD supports these workflows by preparing clear 2D CAD drawings from provided PDFs, redlines, sketches, CAD files, standards, and project information.
This service is useful when teams need reliable drafting capacity without turning every drawing update into a full BIM or documentation workflow.
PBD provides 2D CAD drafting, PDF conversion, drawing cleanup, and documentation support based on provided project inputs and client direction.
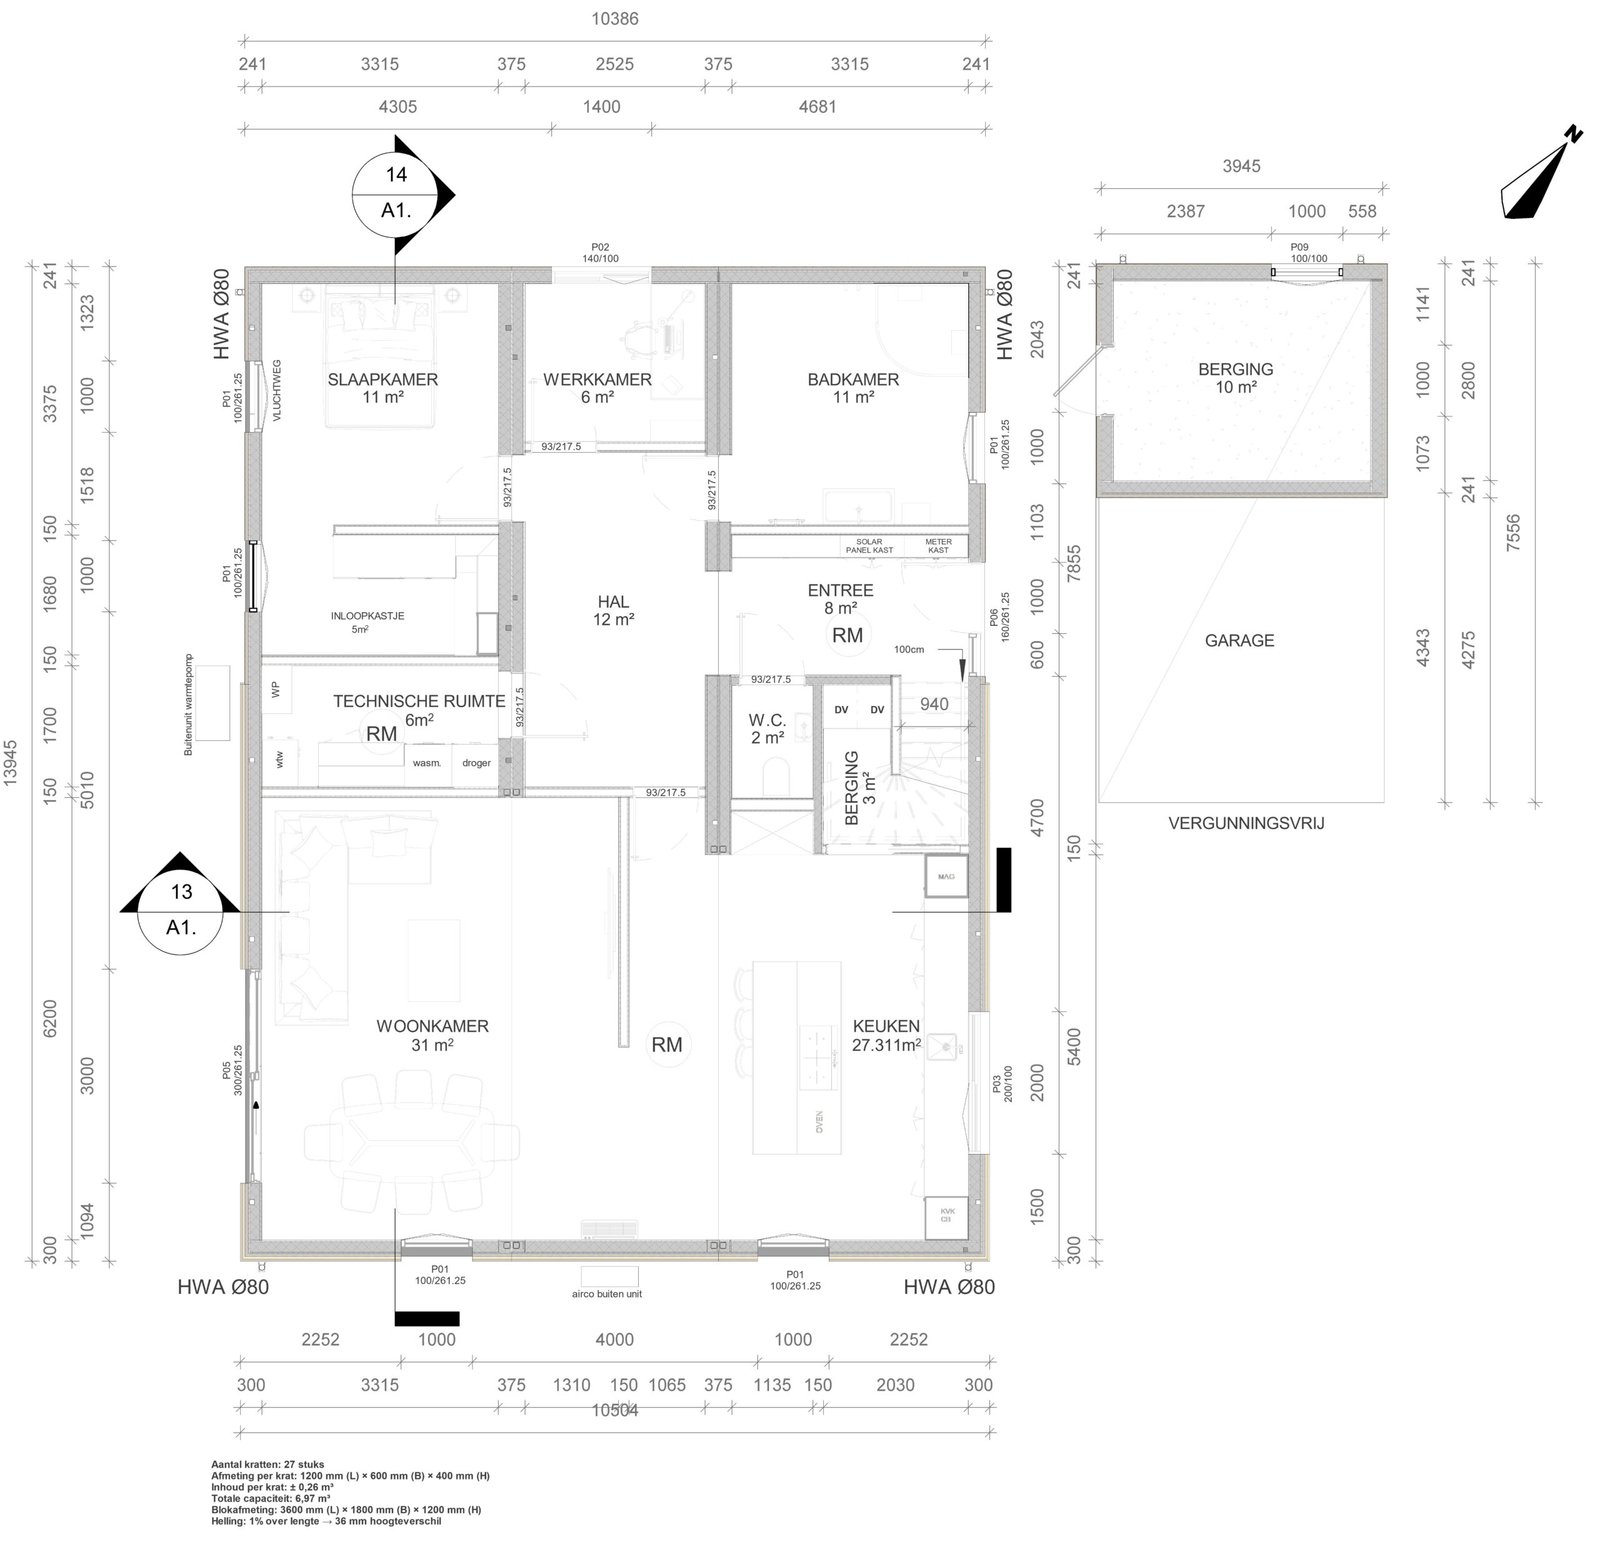
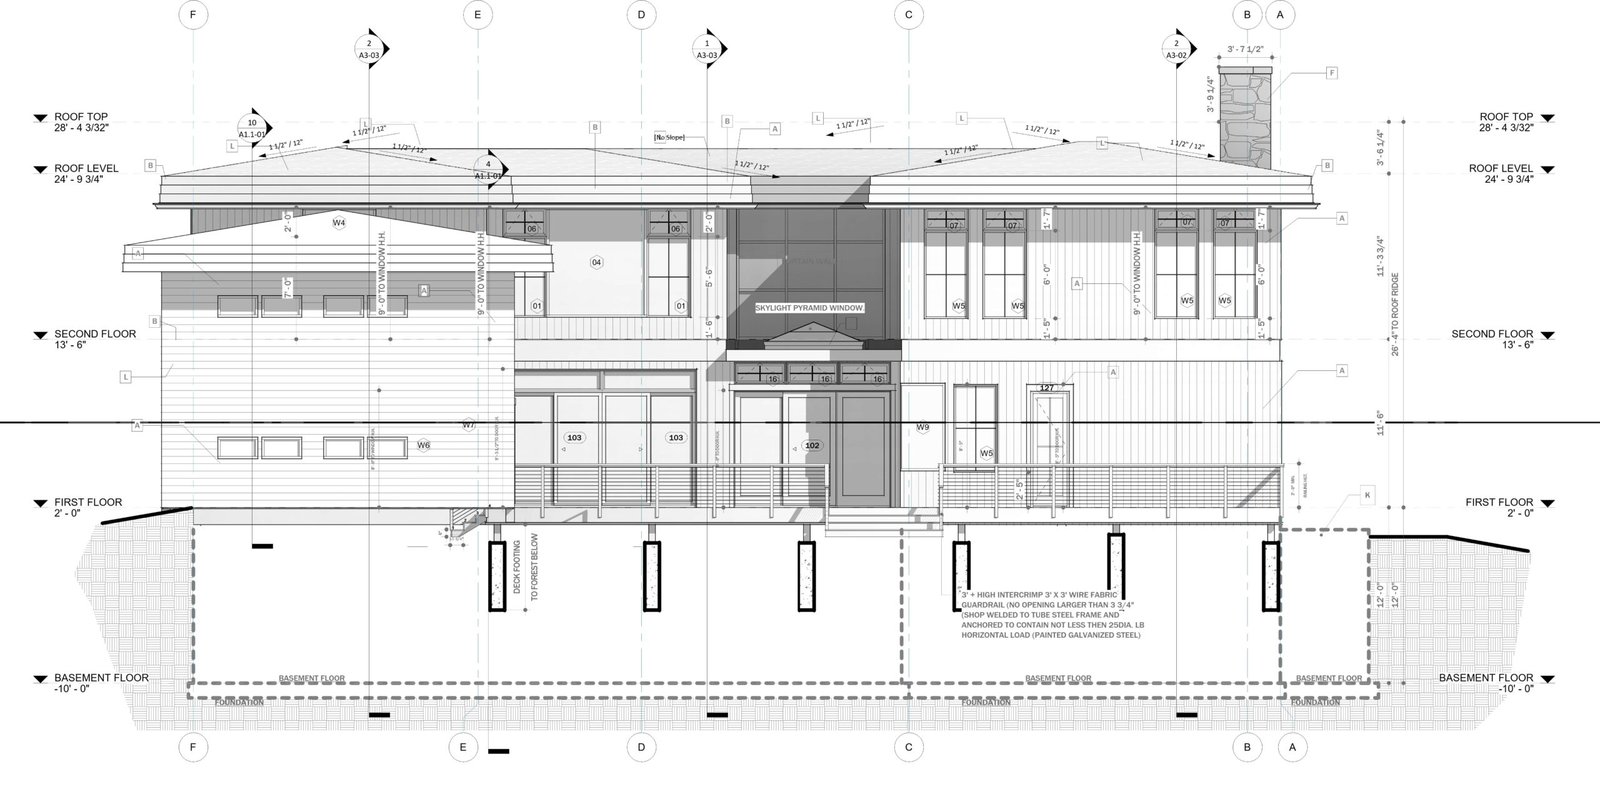
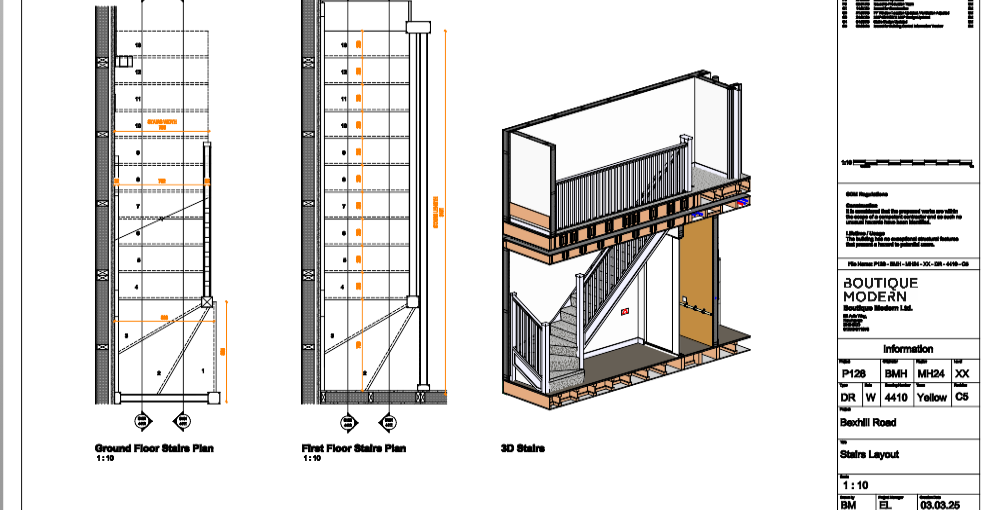
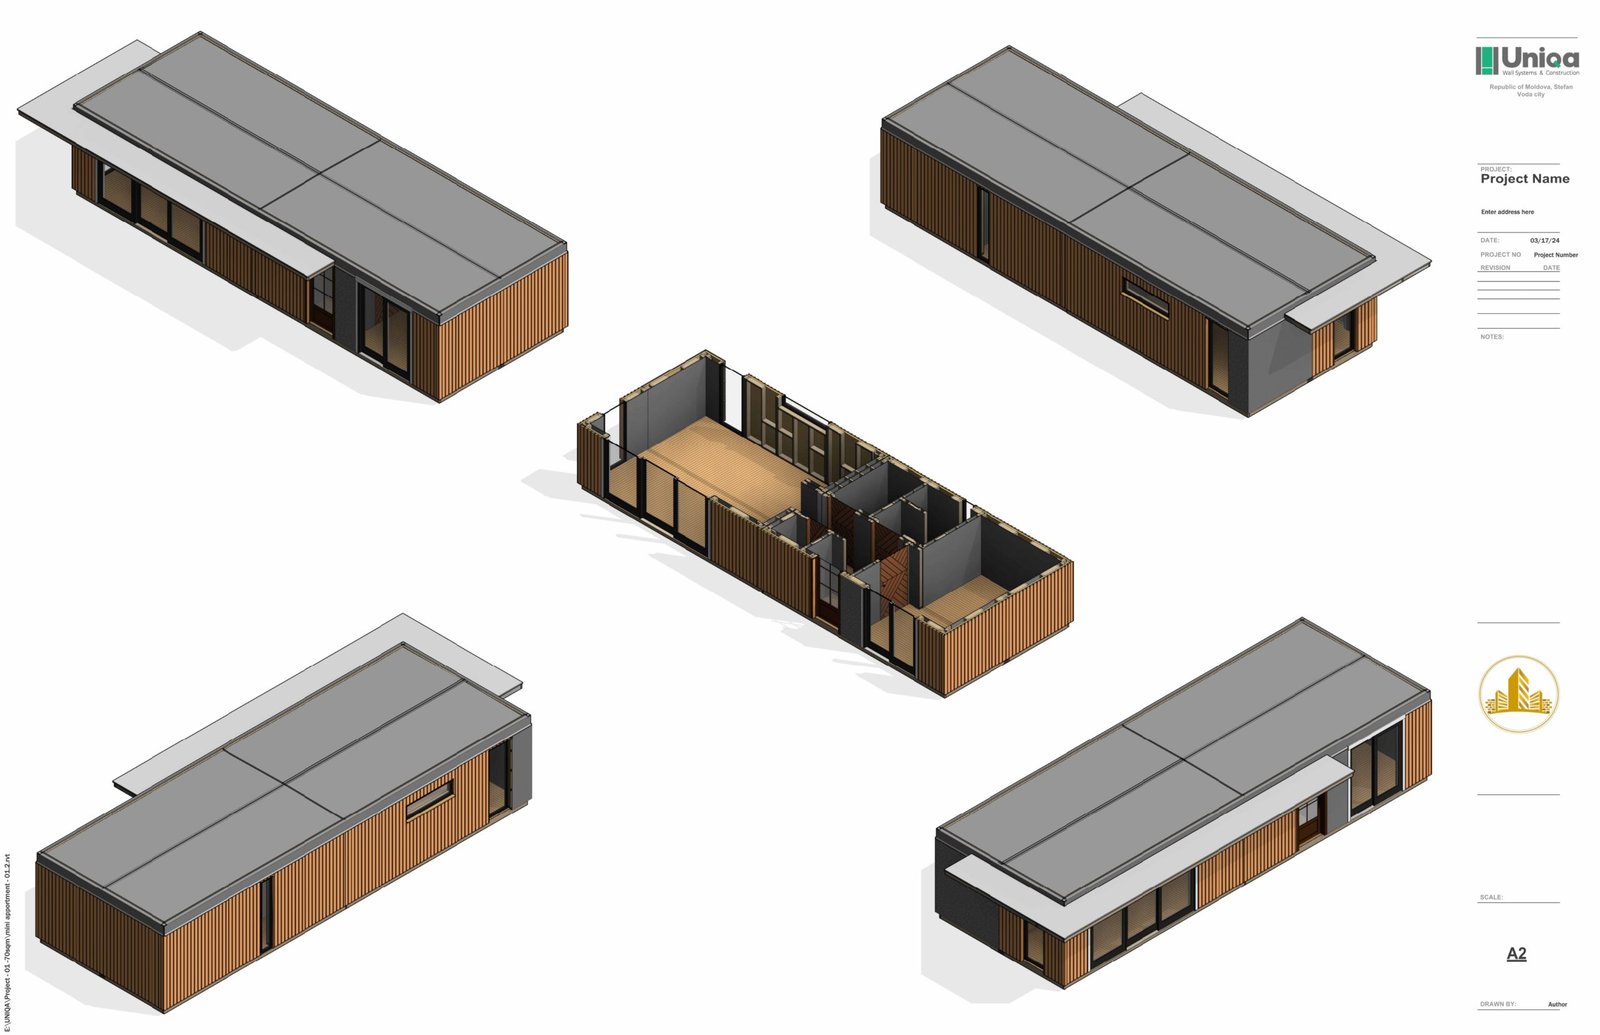
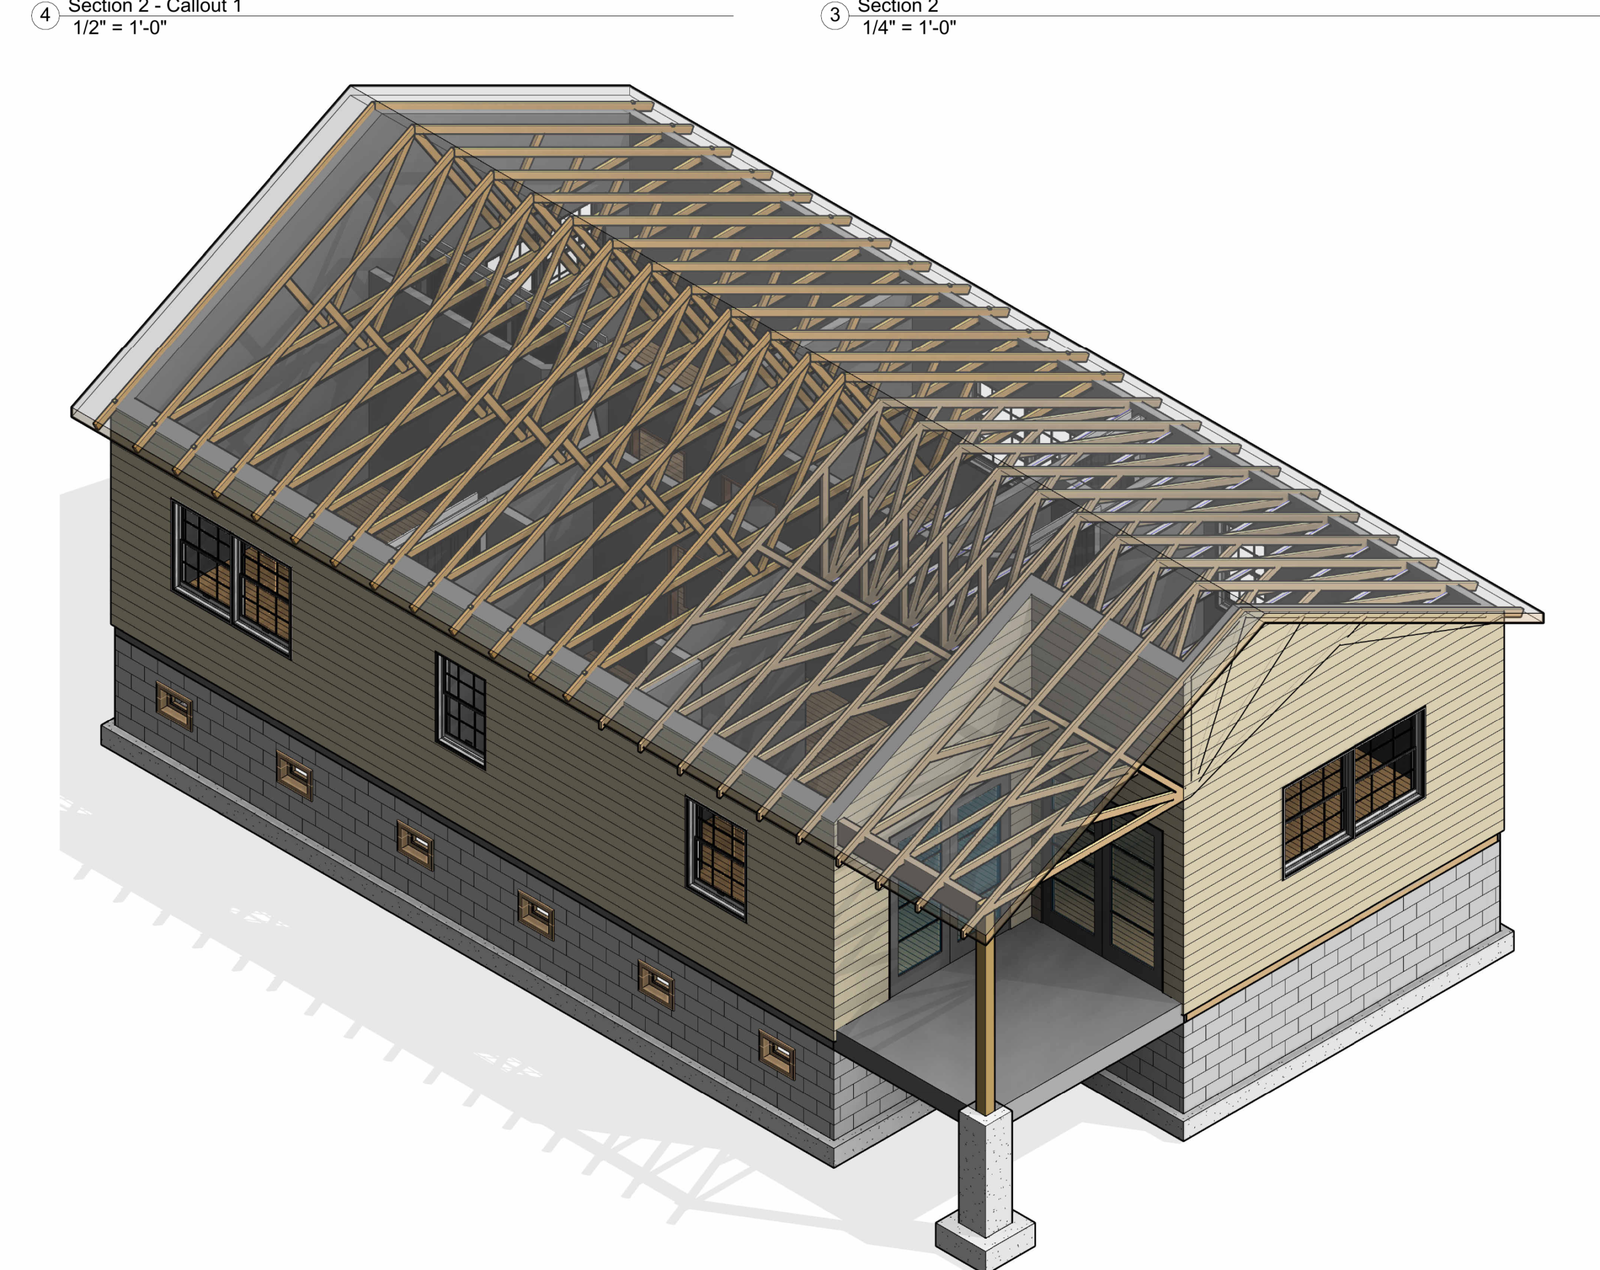
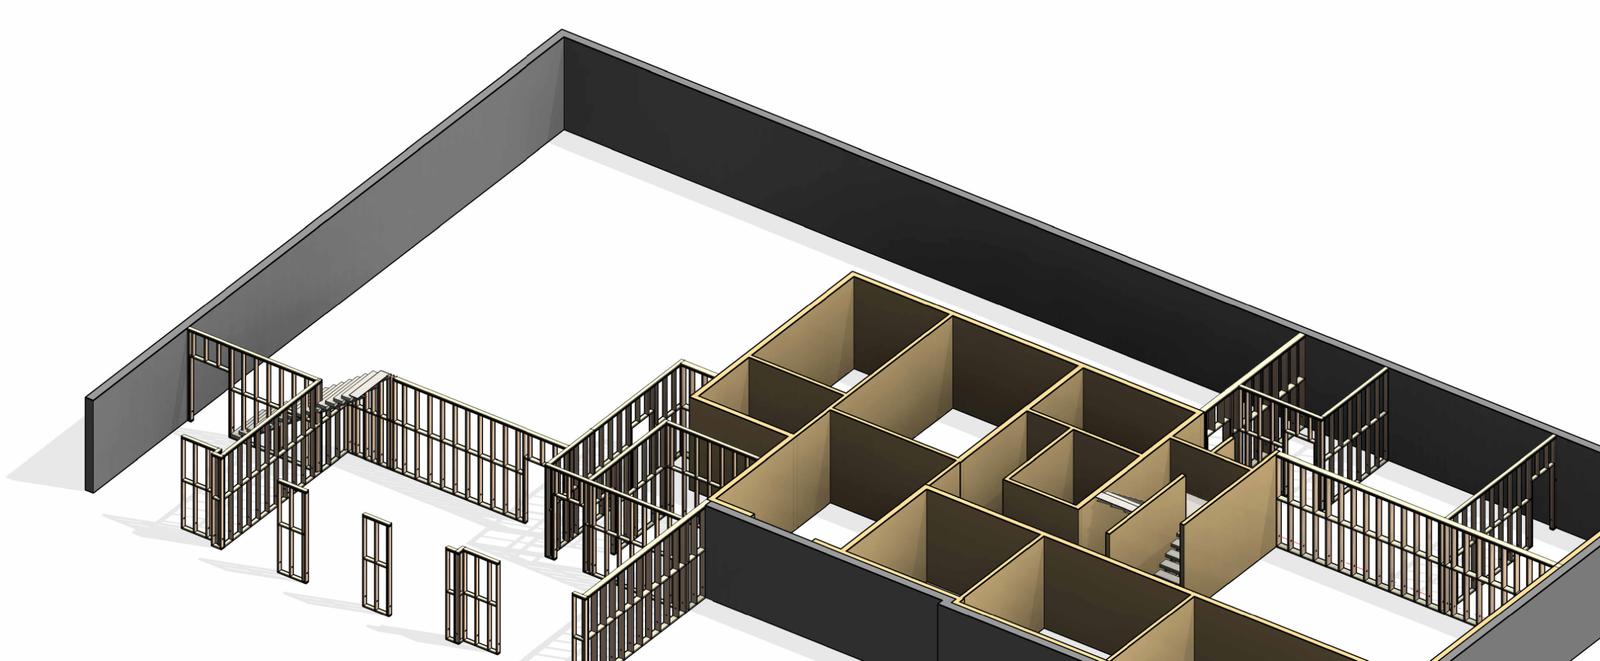
Preparation of 2D CAD plans, sections, elevations, details, layouts, and drawing views based on provided project inputs.
Conversion of PDF drawings into editable CAD files where accurate drafting, cleanup, or updates are required.
Cleanup of CAD files, linework, layers, annotation, dimensions, blocks, and drawing presentation.
Architectural drafting support for plans, elevations, sections, details, and documentation-related drawing needs.
Updating existing drawings based on supplied markups, site notes, photos, scan references, or client-provided information.
Drafting support for drawing details, enlarged views, callouts, and project-specific drafting requirements.
Final deliverables depend on project inputs, drawing standards, discipline scope, and client review requirements.
Get Free Consultation
PBD does not start CAD drafting from assumptions. The team first reviews provided drawings, CAD files, PDFs, or markups before any drafting, conversion, or cleanup work begins.
01
Drawings, CAD files, PDFs, or markups reviewed.
02
Drafting scope, output format, and standards confirmed.
03
CAD file, layers, sheets, or drawing views set up.
04
Required drawings drafted, cleaned, converted, or updated.
05
Layers, annotations, dimensions, and consistency checked.

06
Files sent to client for review and feedback.
07
Final CAD/PDF files revised and delivered.
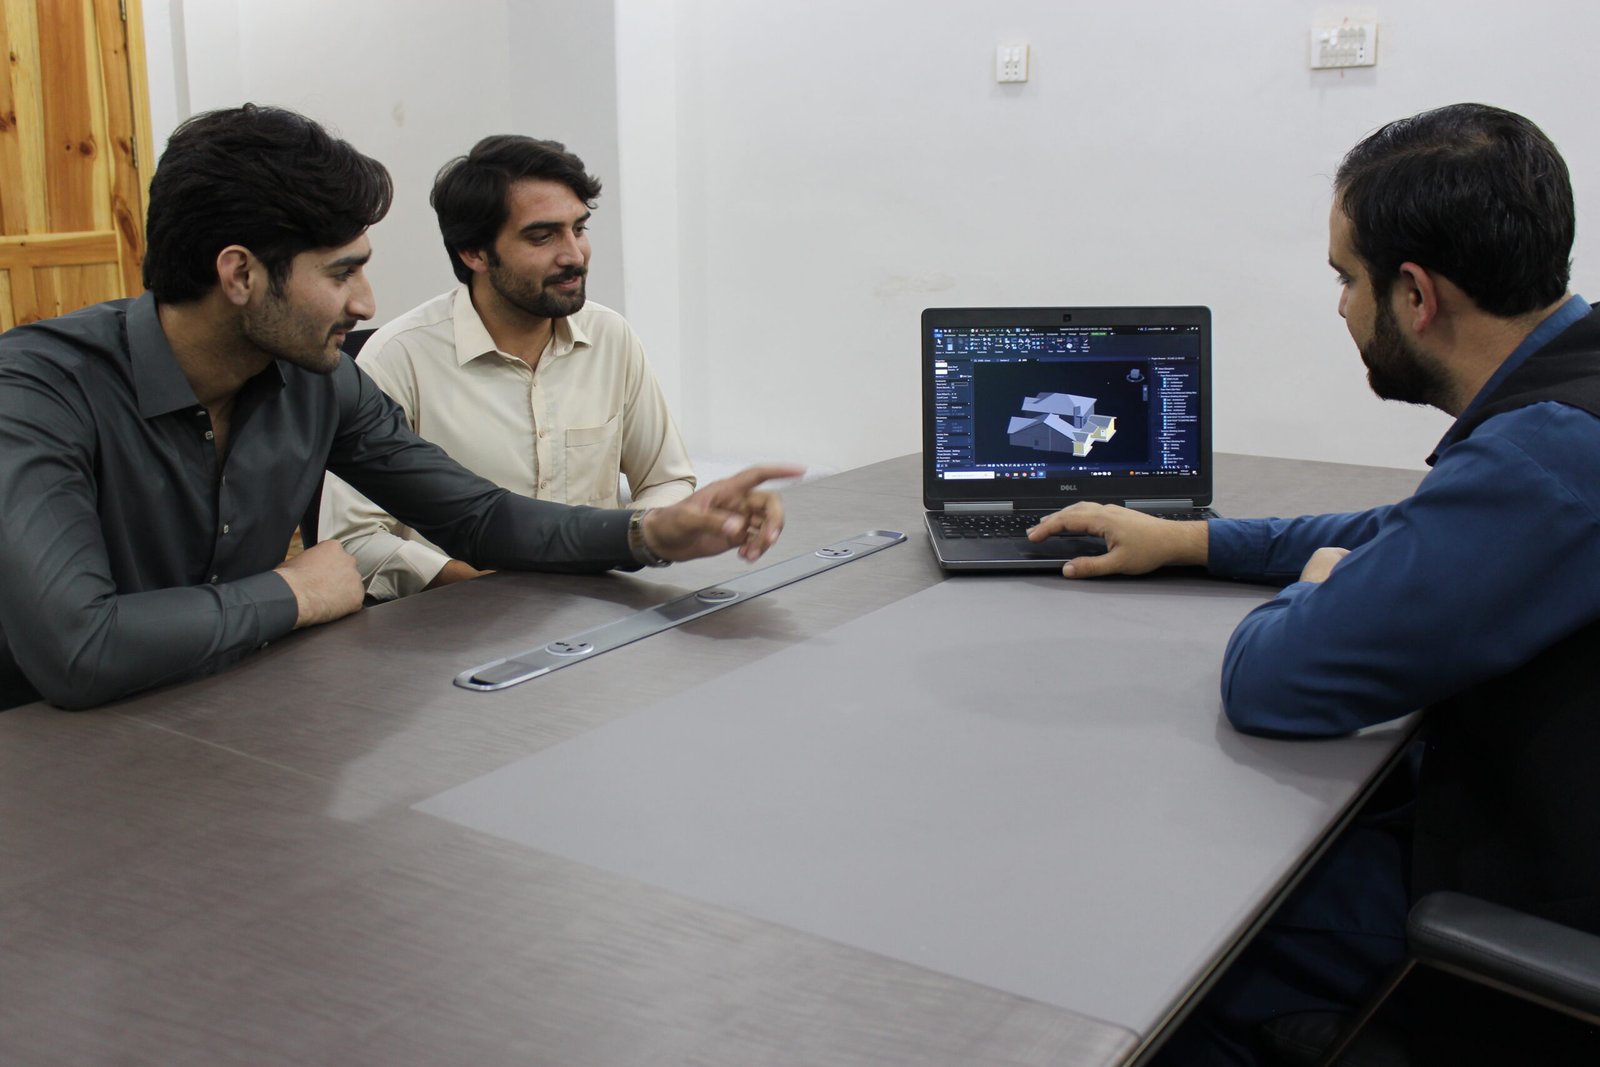
CAD drafting services include creating, cleaning, converting, updating, and organizing 2D CAD drawings based on project inputs, markups, PDFs, sketches, or existing CAD files.
Yes. PBD can support permit drawing production based on provided project information, markups, standards, and direction from the responsible project authority. PBD does not claim permit approval responsibility unless separately confirmed.
Yes. PBD can support Revit and CAD-based documentation workflows depending on the project files, required deliverables, and client standards.
Useful inputs include existing drawings, CAD files, Revit models, PDF drawings, redline markups, title block requirements, sheet lists, project standards, and issue deadlines.
Ready to take your projects to the next level? Get in touch with us today to discuss how our expert drafting, modeling, and BIM services can help your business succeed. We’re here to turn your vision into reality
+1 818 741 3899
info@probuildingdesigner.com
15442 VENTURA BLVD., STE 201-663 SHERMAN OAKS, CALIFORNIA 91403
Send your PDF drawings, CAD files, redlines, sketches, or required drafting scope. PBD will review the available information and confirm how the team can support your CAD drafting workflow.