
PBD

4D BIM Scheduling for Construction Sequencing and Planning

PBD supports 4D BIM scheduling workflows by connecting BIM model information with construction sequence, phase planning, and schedule-based visuals for project review and communication.

What This Service Supports

Turn BIM Models Into Clear Construction Sequence Visuals

Construction teams often need visual planning support to understand phasing, sequencing, site progress, and construction communication. 4D BIM helps project teams see how model information connects to time-based workflows.

PBD supports 4D BIM workflows by using provided BIM models, project schedules, phase plans, and sequencing assumptions to prepare clear model-based visuals for review, planning, and communication.

4D BIM output depends on the quality of the provided model, project schedule, phasing logic, and construction sequence assumptions.

Get Free Consultation
Model-Based Sequencing Visuals

Create visual sequences that show how model elements relate to construction phases.

Construction Simulation Support

Prepare project visuals that help teams explain construction order and planned work stages.

Phase-Based Planning Views

Show model information by phase, zone, milestone, or planned construction step.

Schedule-Linked Model Views

Connect model elements to provided schedule information for time-based review.

Project Communication Graphics

Create clear visuals for meetings, reports, planning discussions, and stakeholder review.

Revision and Review Support

Update sequence visuals when schedule logic, model scope, or phase assumptions change.

Deliverables

4D BIM Scheduling Deliverables

  • 4D sequence visuals
  • Phase-based model screenshots
  • Construction sequencing views
  • Schedule-linked planning visuals
  • Animated sequence support, if required
  • Model-linked review graphics
  • Project communication visuals
  • Review notes and revision support

Final deliverables depend on project inputs, schedule data, agreed scope, and client review requirements.

Get Free Consultation
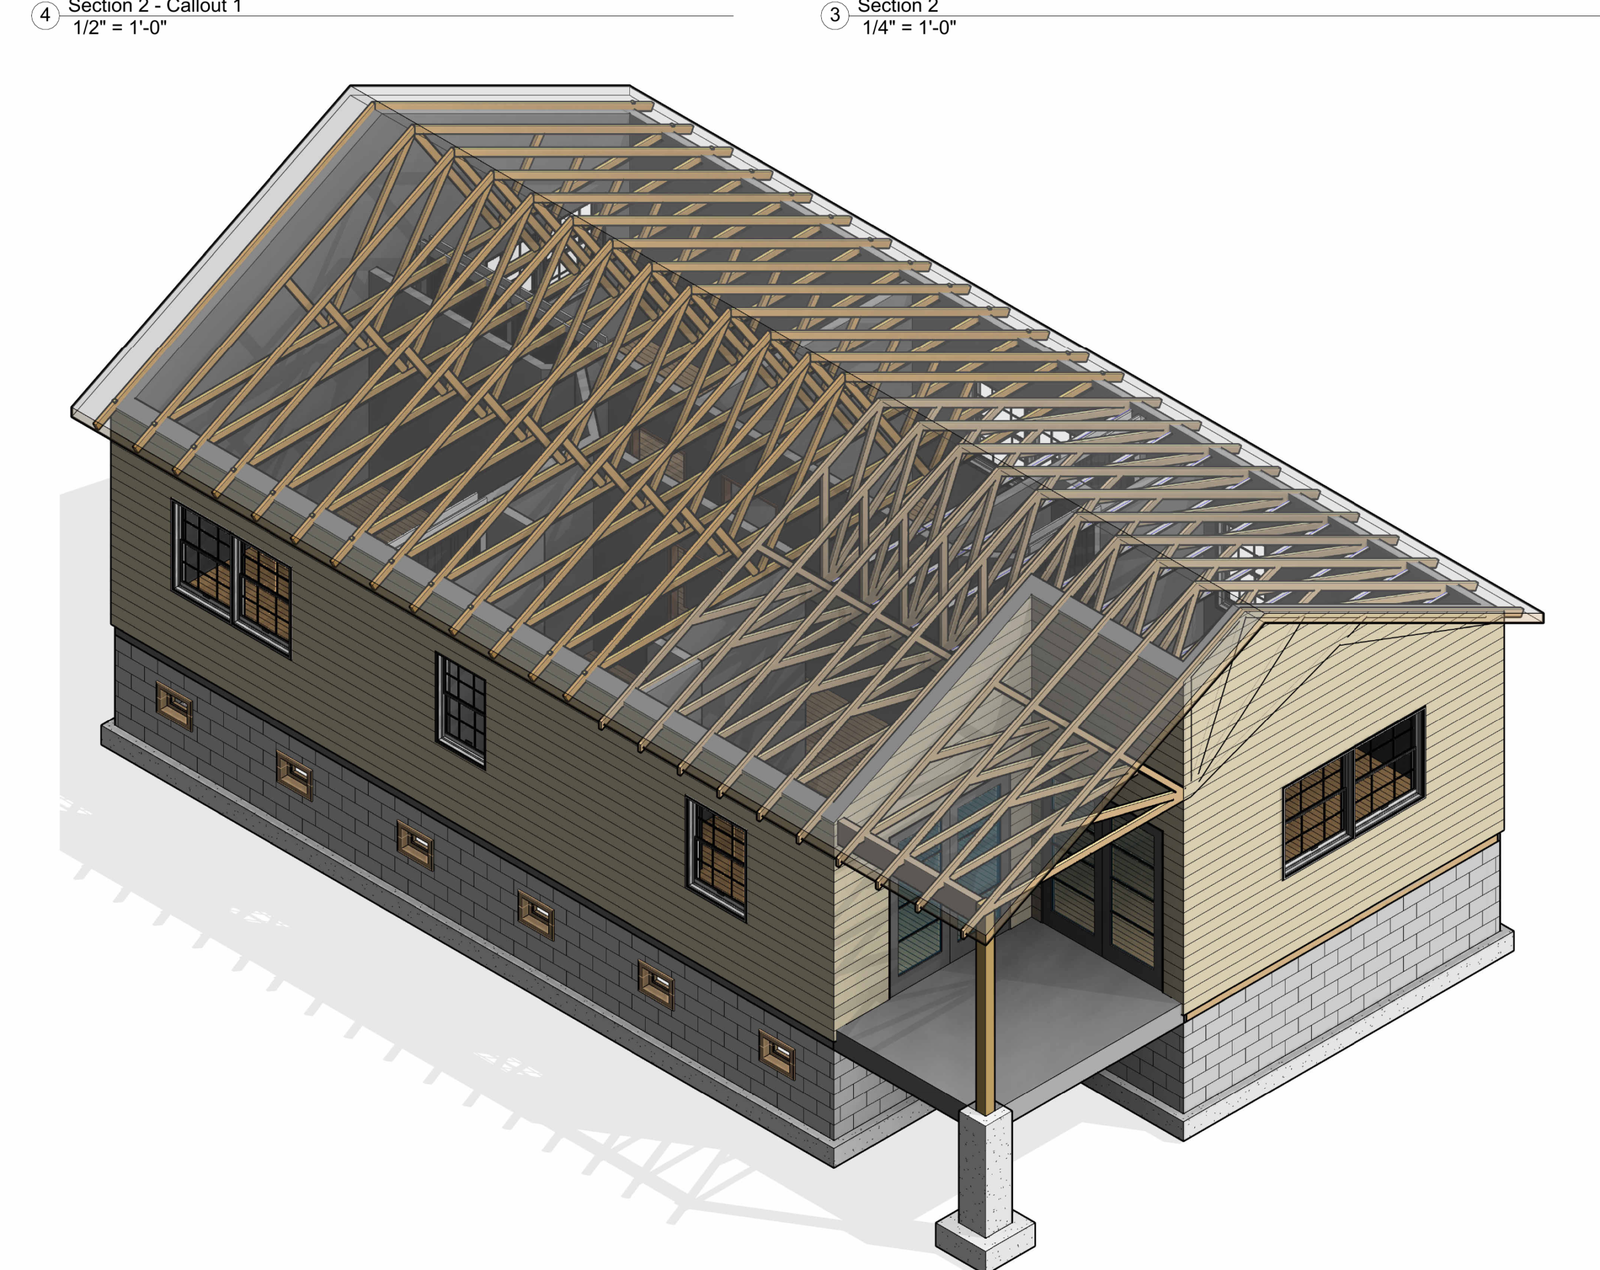
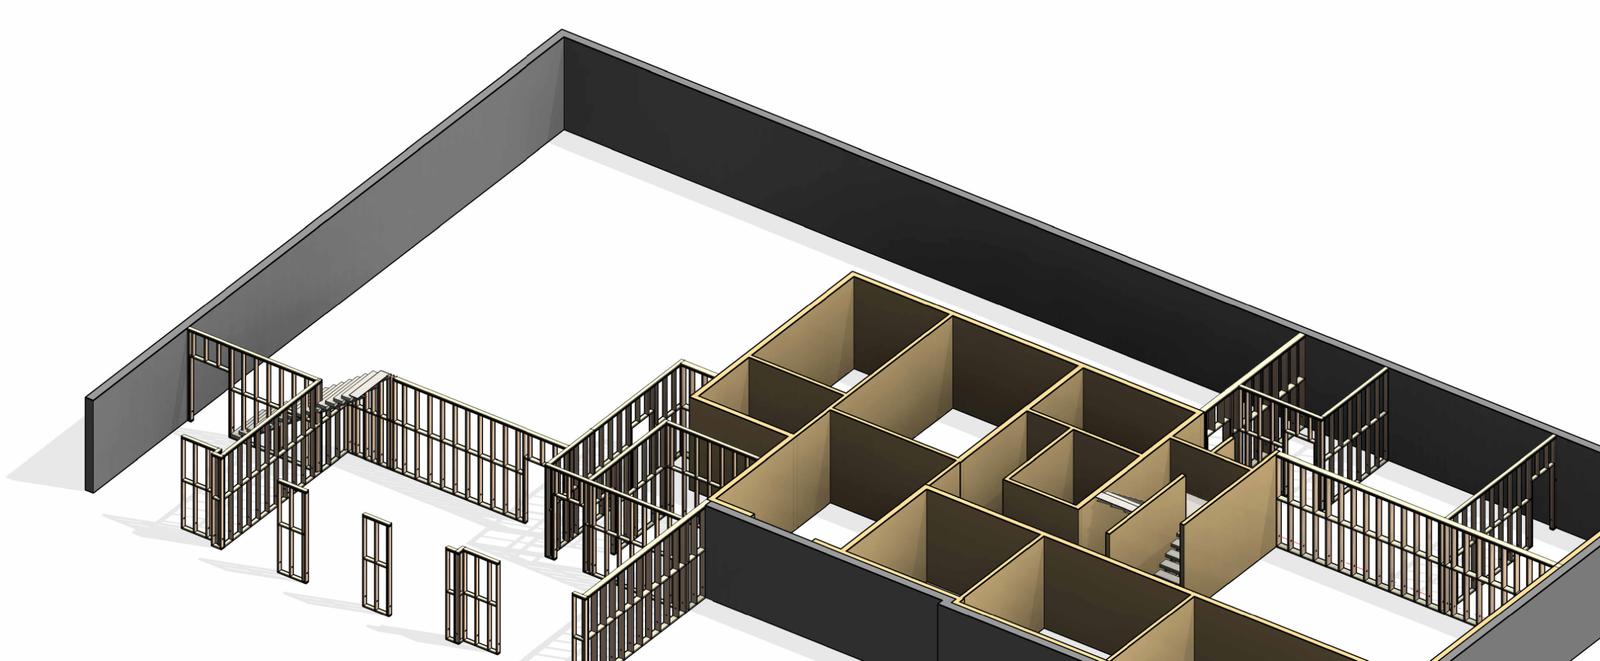
4D BIM construction sequencing model view
4D BIM scheduling phase-based model deliverable
4D Scheduling Model + Timeline
4D BIM Workflow

4D BIM Scheduling Workflow

PBD reviews the BIM model, project schedule, phasing logic, and sequencing requirements before preparing model-based planning visuals.

Review BIM model and project schedule 01

Review model and schedule

The BIM model, project schedule, available phase plan, and planning inputs are reviewed.
Confirm sequencing logic phases zones and milestones 02

Confirm sequence logic

Sequencing logic, phases, zones, levels, milestones, and review requirements are confirmed.

Prepare model views for time based sequencing 03

Prepare model views

Model views are prepared so project information can be organized for time-based sequencing.
Link model elements to schedule stages 04

Link model to stages

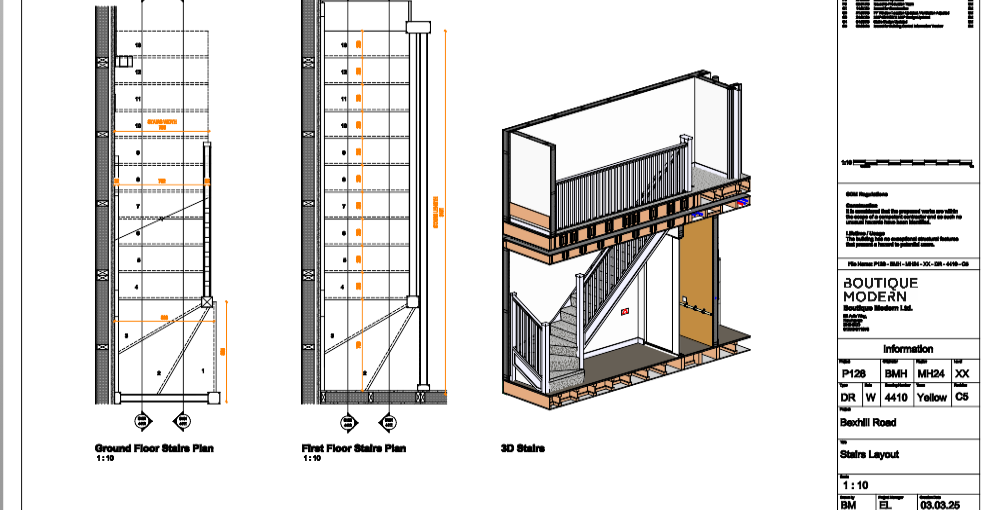
Model elements are linked to schedule stages, planned phases, or construction sequence steps.

Create 4D BIM phase visuals screenshots or animation frames 05

Create phase visuals

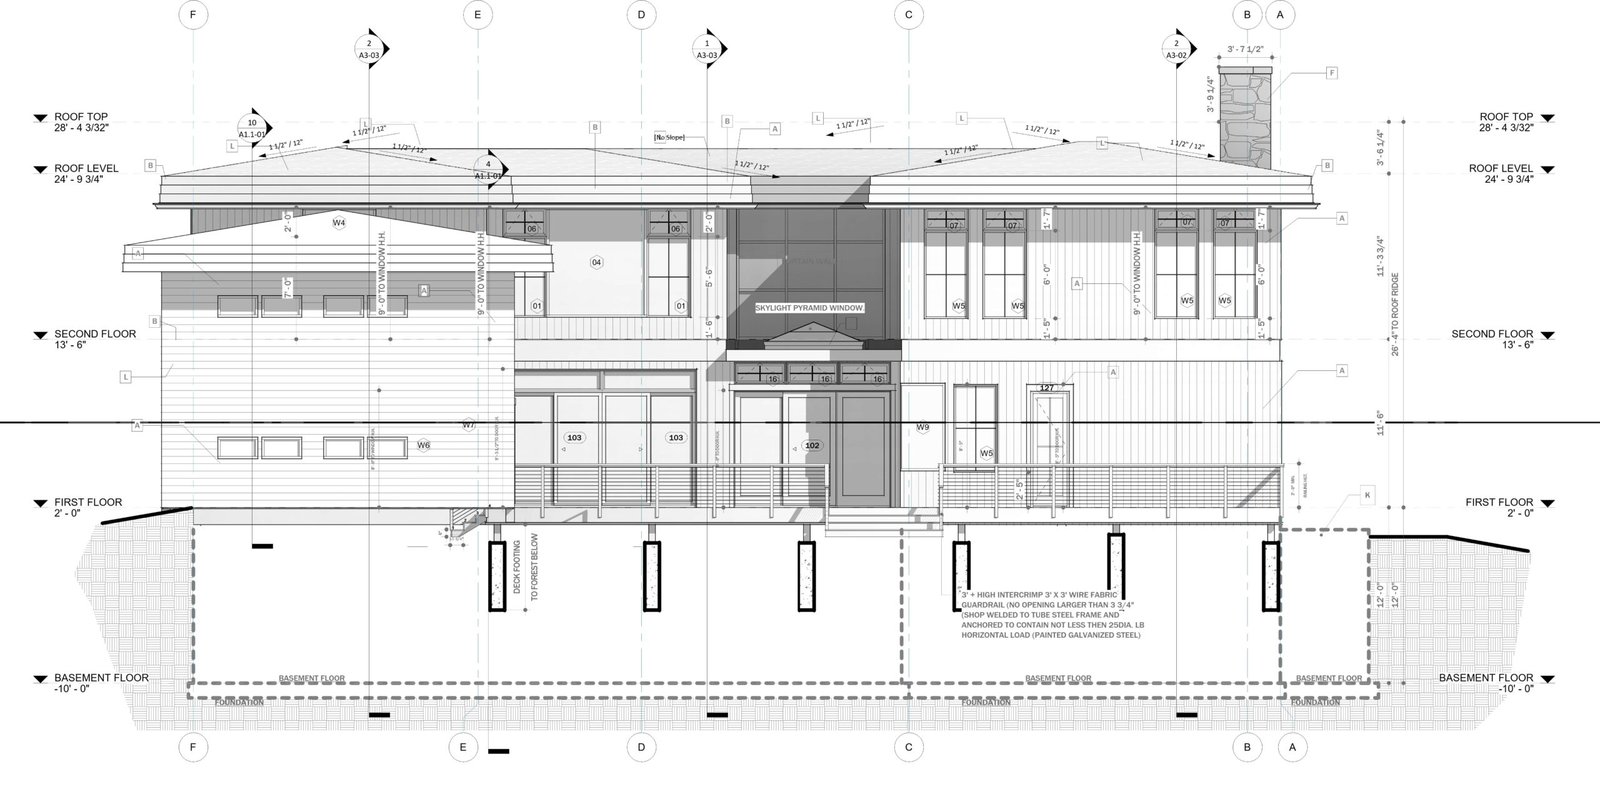
Phase visuals, sequence screenshots, planning graphics, or animation frames are prepared.
Review 4D BIM output with project team 06

Review with team

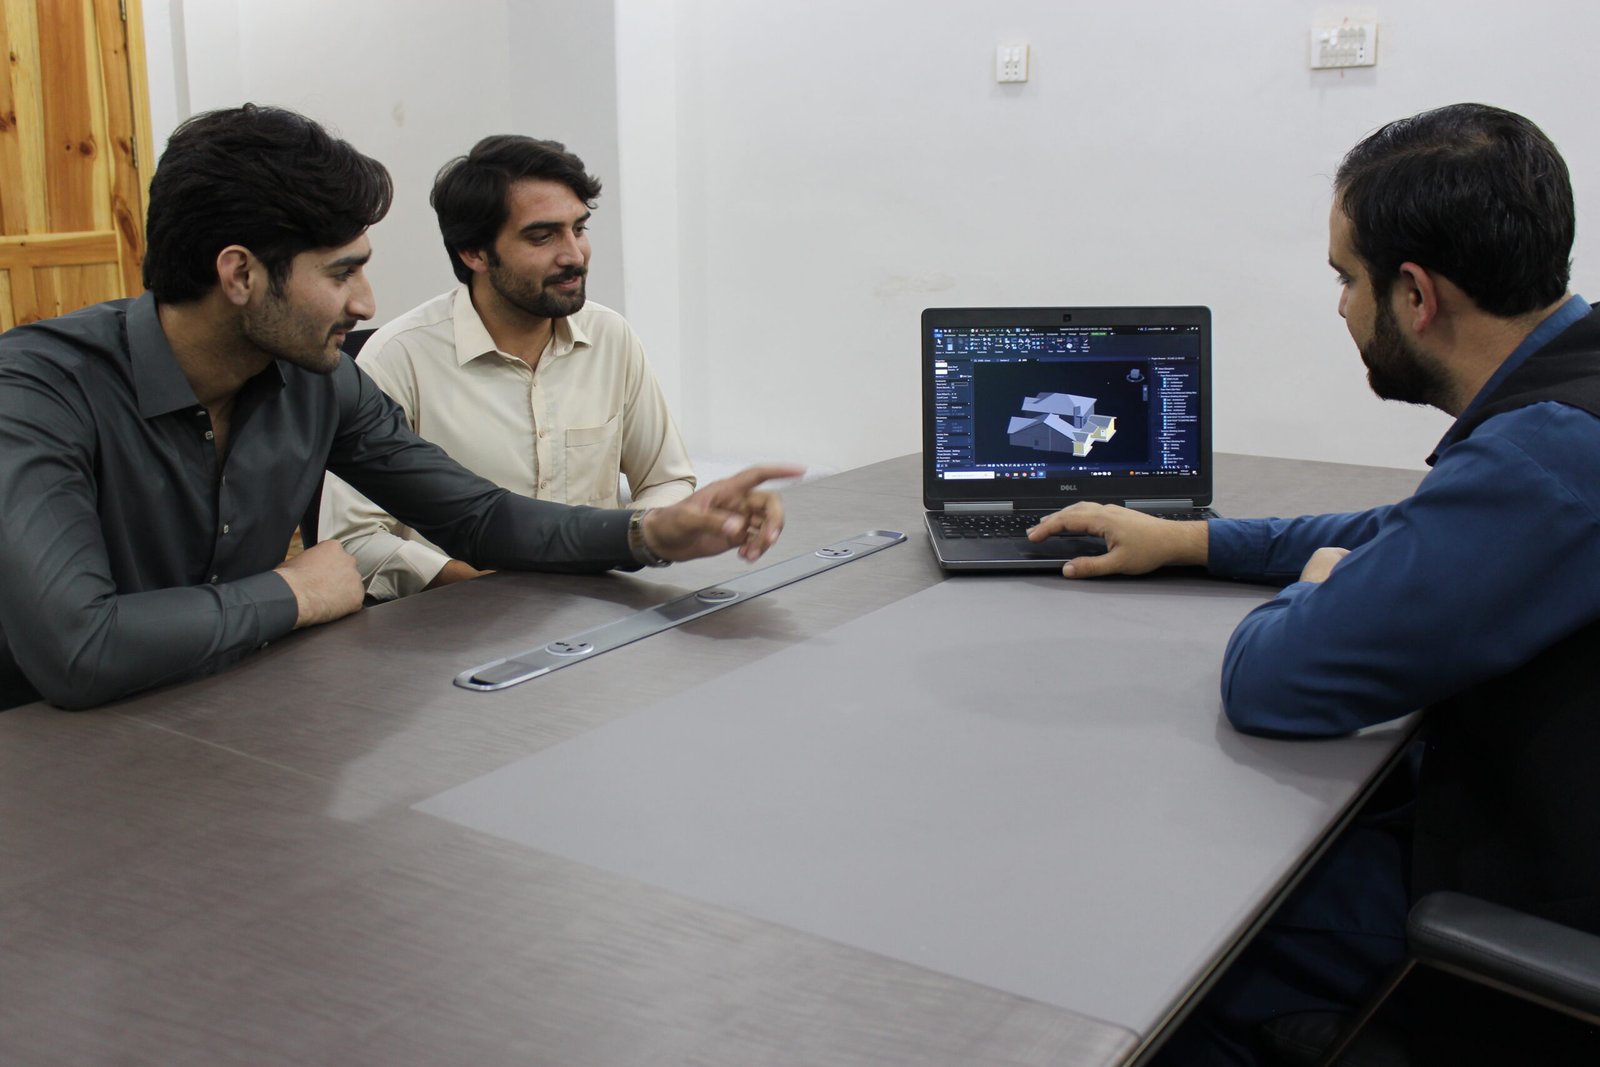
The output is reviewed with the project team to confirm phase logic and communication clarity.

Revise and deliver final 4D BIM visual package 07

Revise and deliver

The final 4D BIM visual package is revised and delivered based on agreed review comments.
4D BIM Sequencing Visuals

Use this section to show approved and redacted visuals such as construction sequence screenshots, phase-based model views, schedule-linked BIM visuals, and animation frames prepared for project planning or communication.

FAQs for BIM Services

Buildings cost more than they should be designed, constructed and sustained, and take a long time to deliver. We should do a better job of collaborating among the many positions involved in the building process. You can find more benefits of BIM Services as follow:

  • Improvement in collaboration between suppliers and engineer in the facility business
  • Provide accurate information to make decisions
  • Provide a standard way of storing information so it survives the test of time
  • Build data collection and data retention in our business processes

Top providers of BIM Modeling Services like Archdraw Outsourcing apply a method that guarantees to enhance the building industry as it is faster, more accurate and less error-prone than any other building system. BIM Modeling Service providers develop inclusive models that provide the required information at any time. This process allows the building owners to manage their facilities more efficiently.

BIM is a shared data resource where all the stakeholders make discipline-specific input. Hence, empowering the designers to utilize unique freedom throughout the design stage while the construction team has all the important information to make the process productive and perfect.

Following are some main features of Building Information Modeling :

  •  Improvement in visualization
  •  Enhanced productivity due to betterment of information
  •  Improved coordination of construction documents
  •  Embedding the necessary information by Easy access
  •  Make the process more comprehensive
  •  Increased speed of delivery
  •  Reduced costs

Let's Collaborate!

Ready to take your projects to the next level? Get in touch with us today to discuss how our expert drafting, modeling, and BIM services can help your business succeed. We’re here to turn your vision into reality

Our Phone

+1 818 741 3899

Our MailBox

info@probuildingdesigner.com

Our Address:

15442 VENTURA BLVD., STE 201-663 SHERMAN OAKS, CALIFORNIA 91403

Start The Conversation Today!

Need 4D BIM Support for Project Planning?

Send your BIM model, project schedule, phase plan, and sequencing requirements. PBD will review the available information and confirm how the team can support your 4D BIM scheduling workflow.