PBD

Architectural BIM and Documentation Services for AEC Teams

PBD supports architecture firms and AEC project teams with architectural BIM modeling, construction documentation, CAD drafting, as-built documentation, deck drawing support, and millwork shop drawing workflows.
The goal is to help production teams keep architectural models, drawings, revisions, and documentation packages organized through a clear scope and review process.

Architectural Production Support Without Overloading Your Internal Team

Architecture teams often need extra modeling and documentation capacity during design development, permit documentation, construction documentation, drawing revisions, and project handoff. PBD supports these workflows with organized BIM models, clean drawing files, structured deliverables, and controlled review cycles.

This support is useful when your internal team needs help turning design information, redlines, CAD files, markups, or existing project data into clear model and drawing outputs.

Architecture firms can use PBD for:

Architectural BIM, Drafting, and Documentation Services

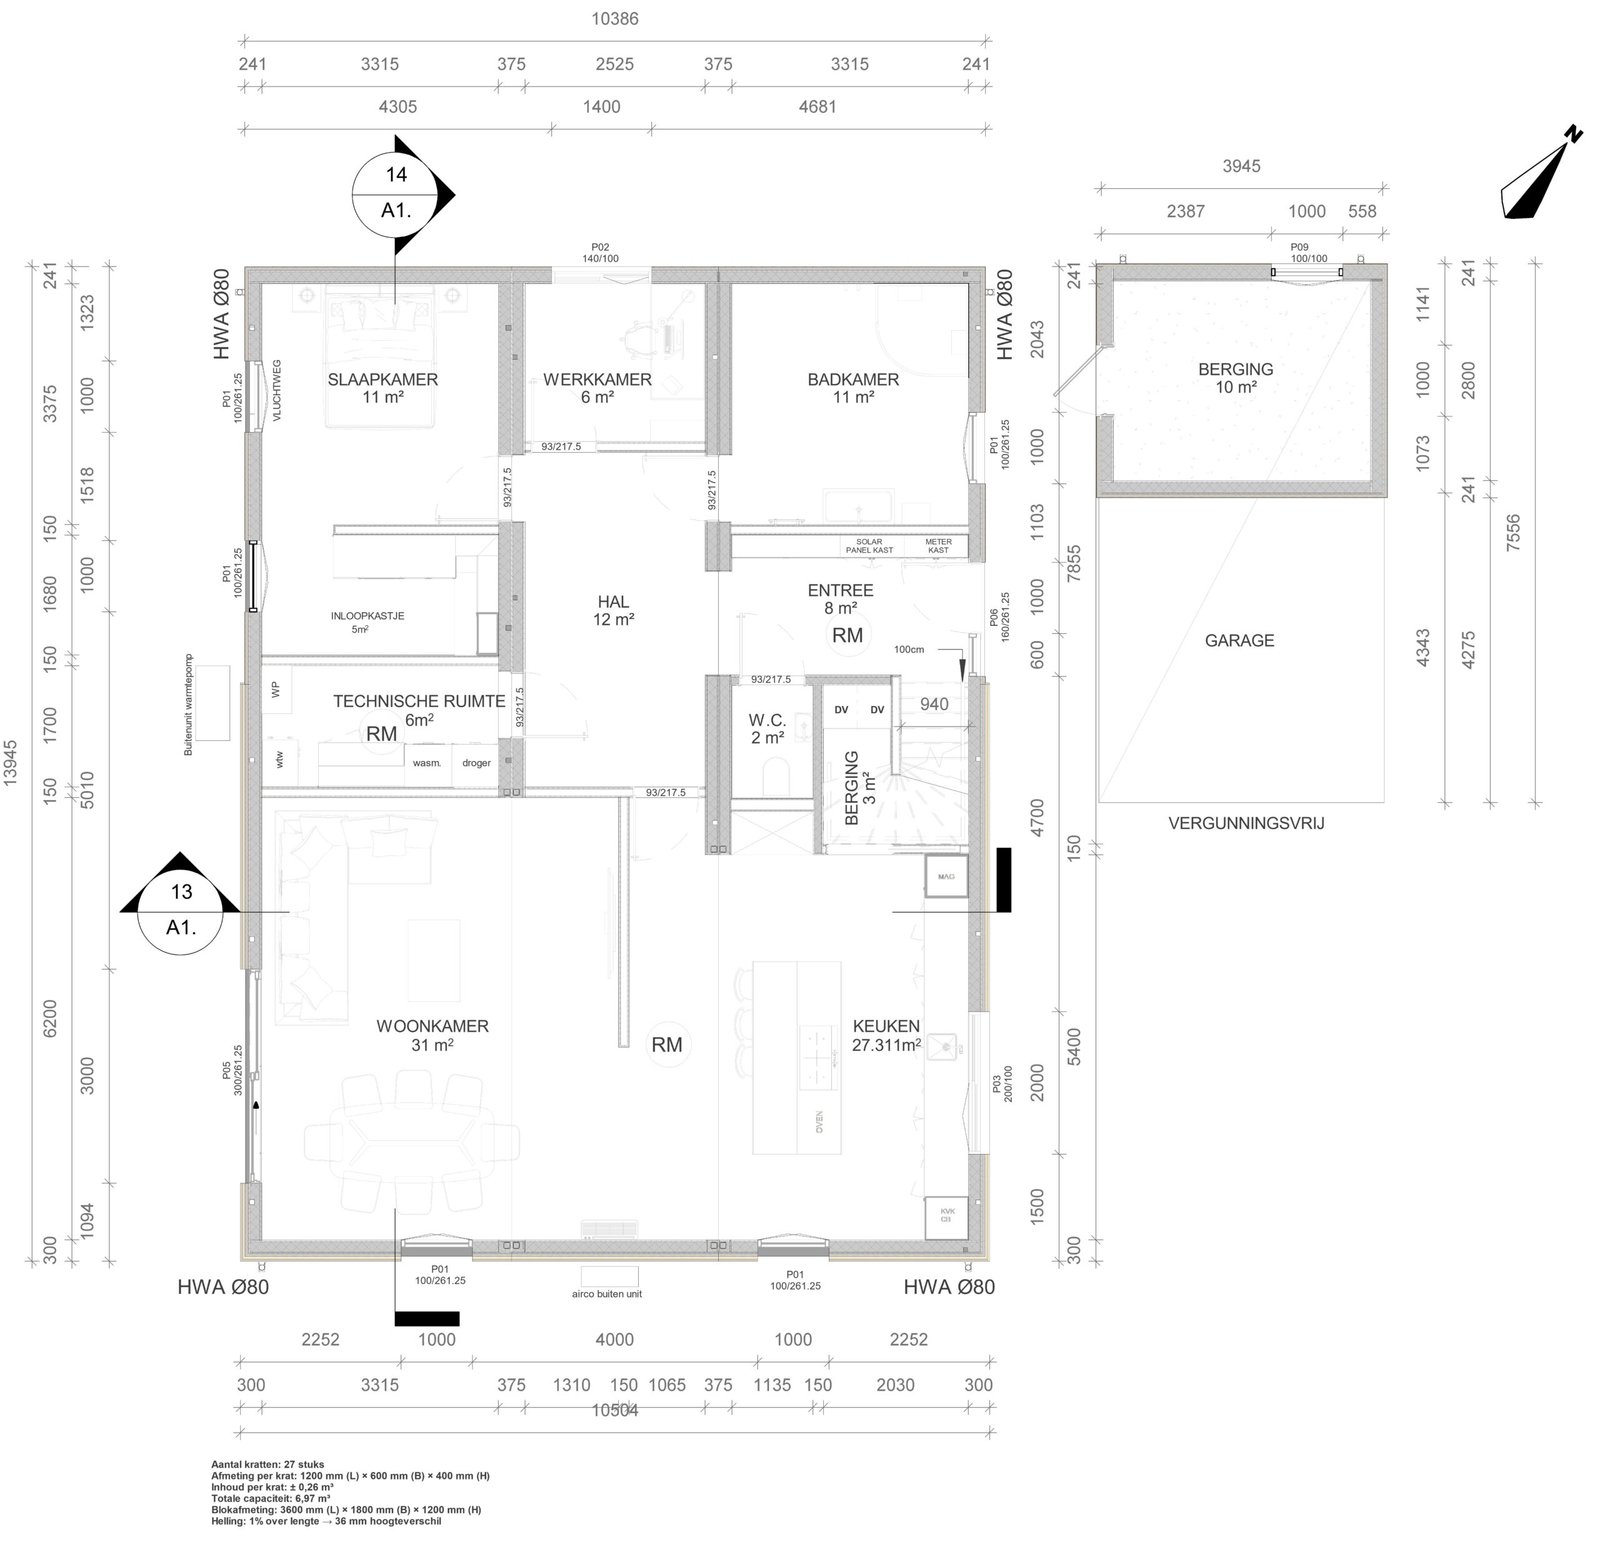
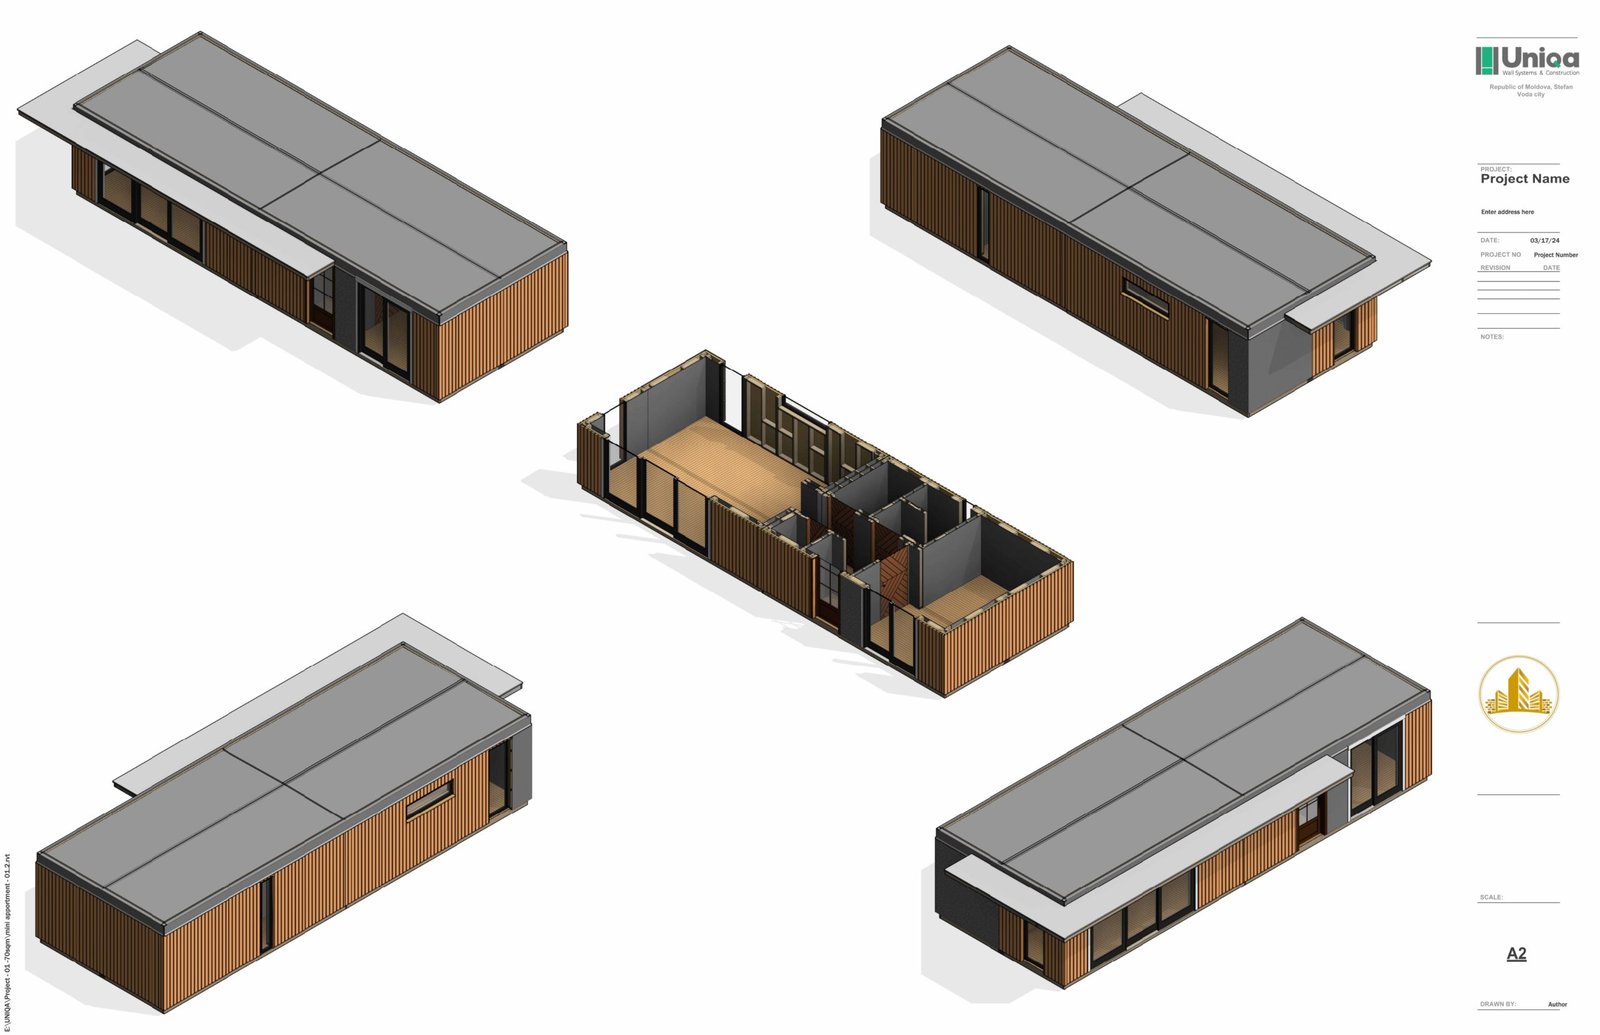
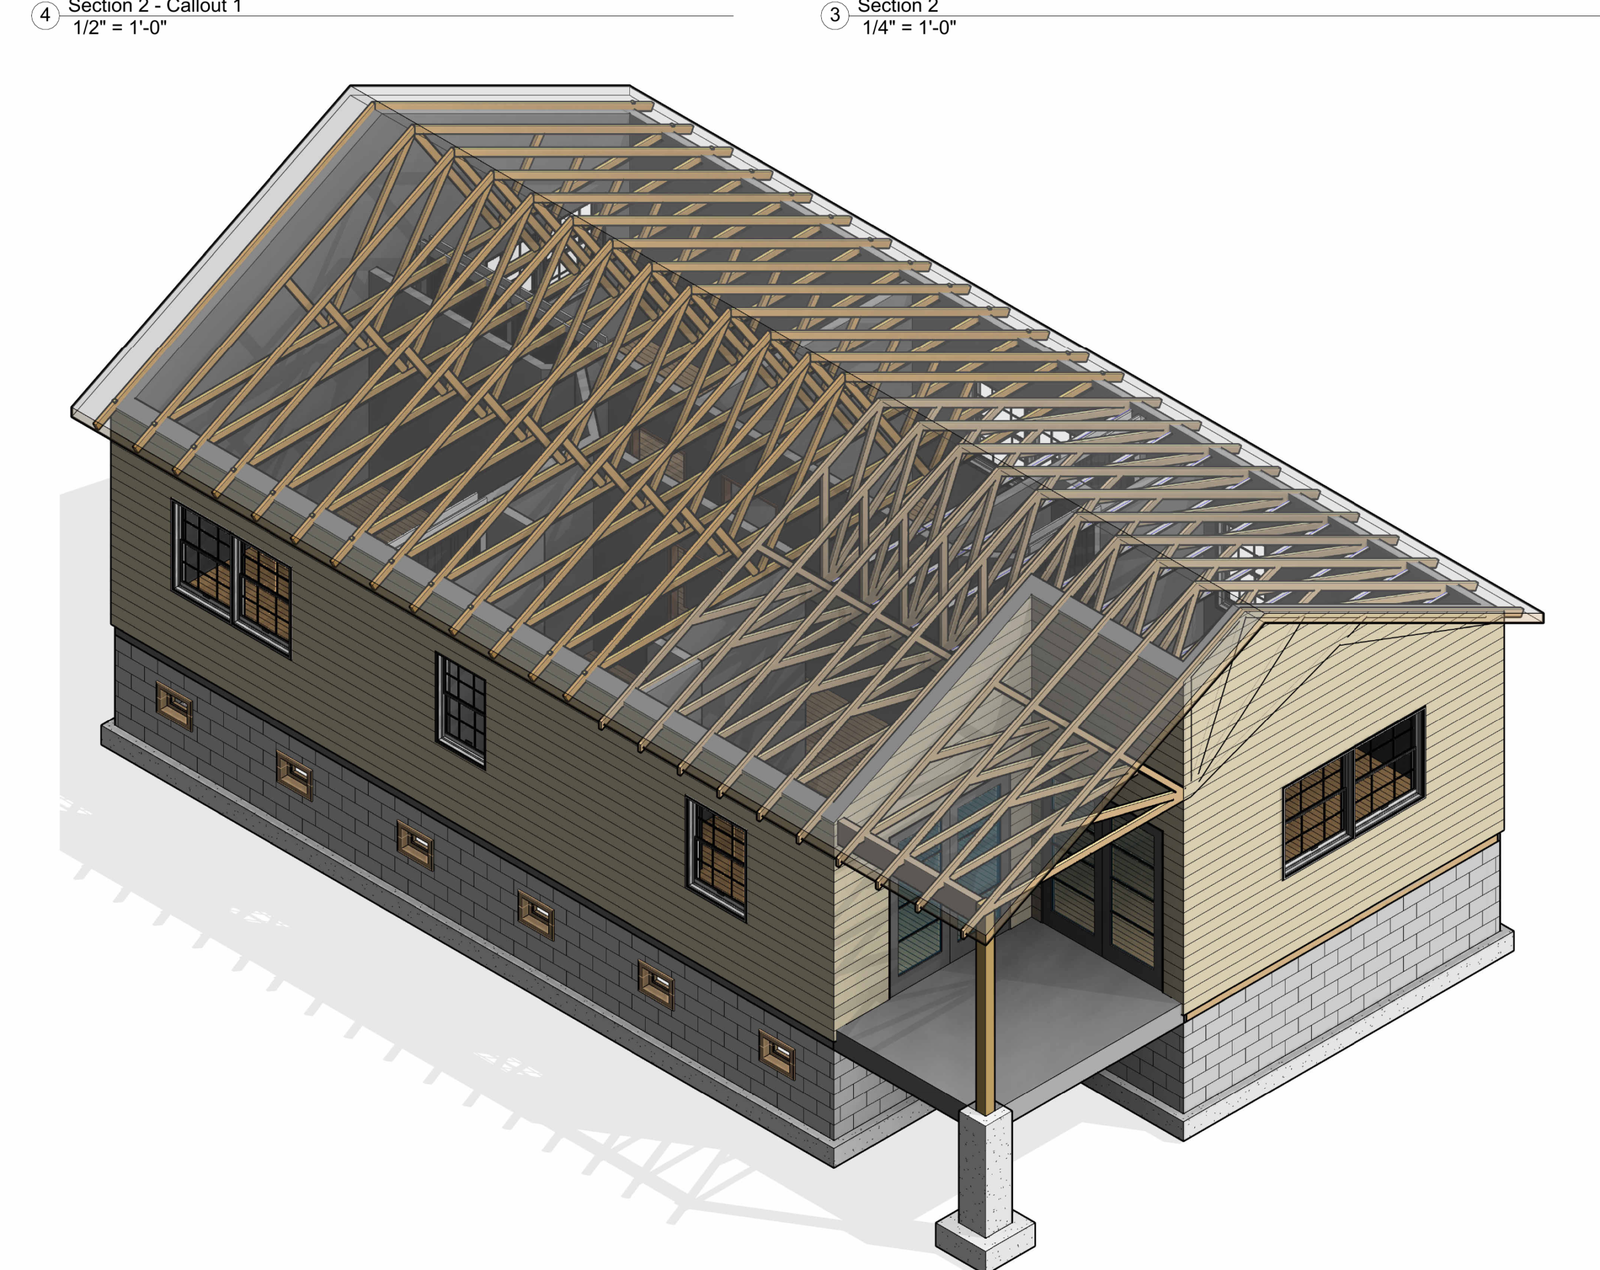
Choose the architectural service that matches your current project need. Each service page explains the scope, deliverables, inputs, workflow, and related project visuals.

Architectural BIM Modeling

Revit-based architectural BIM modeling support for design review, documentation, coordination preparation, and model development workflows.

Design review • Documentation • Coordination preparation View Architectural BIM Modeling

Construction Documentation

Drawing production and documentation support for plans, elevations, sections, details, schedules, revisions, and issue-ready drawing packages.

Plans • Elevations • Sections • Issue-ready packages View Construction Documentation

CAD Drafting Services

2D drafting support for CAD drawings, PDF-to-CAD work, redline updates, drawing cleanup, and architectural documentation workflows.

PDF to CAD • Redline updates • Drawing cleanup View CAD Drafting Services

As-Built Documentation

Existing-condition drawing and model update support from provided drawings, markups, site photos, scan inputs, or client-supplied project information.

Existing conditions • Markups • Scan inputs View As-Built Documentation

Deck Design and Drawing Support

Deck layout and drawing support for residential or commercial projects based on provided dimensions, design requirements, and project inputs.

Residential • Commercial • Layout drawings View Deck Drawing Support

Millwork Shop Drawings

Millwork, casework, cabinet, and custom interior drawing support prepared for review, coordination, and shop drawing workflows.

Millwork • Casework • Cabinet drawings View Millwork Shop Drawings
Project Visuals

Selected Architectural BIM & Documentation Work

Explore architectural BIM, drafting, documentation, as-built, deck, and millwork drawing visuals prepared for review-ready project workflows.

Our Workflow

Architectural BIM and Documentation Workflow

PBD does not start architectural production from assumptions. The team first reviews available drawings, CAD files, scope requirements, and documentation needs before any modeling, drafting, or drawing work begins.
Review architectural project inputs 01

Review architectural inputs

Drawings, CAD files, PDFs, markups, and existing models reviewed.
Confirm scope and drawing package 02

Confirm scope

Scope, drawing package needs, software, and timeline confirmed.
Set up Revit CAD or documentation files 03

File setup

Revit, CAD, or documentation files set up per agreed standards.
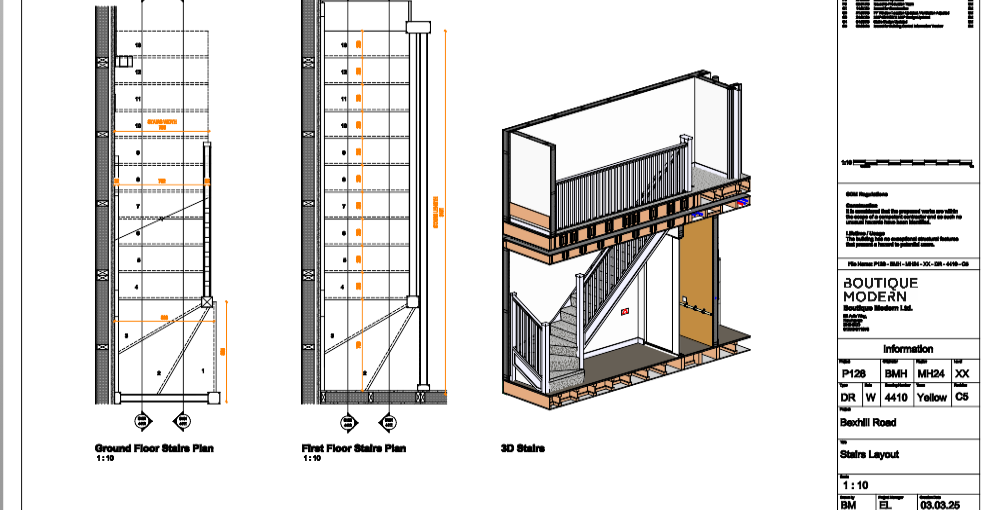
Prepare architectural model drawings or drafting 04

Prepare deliverables

Model, drawings, or drafting updates prepared per scope.
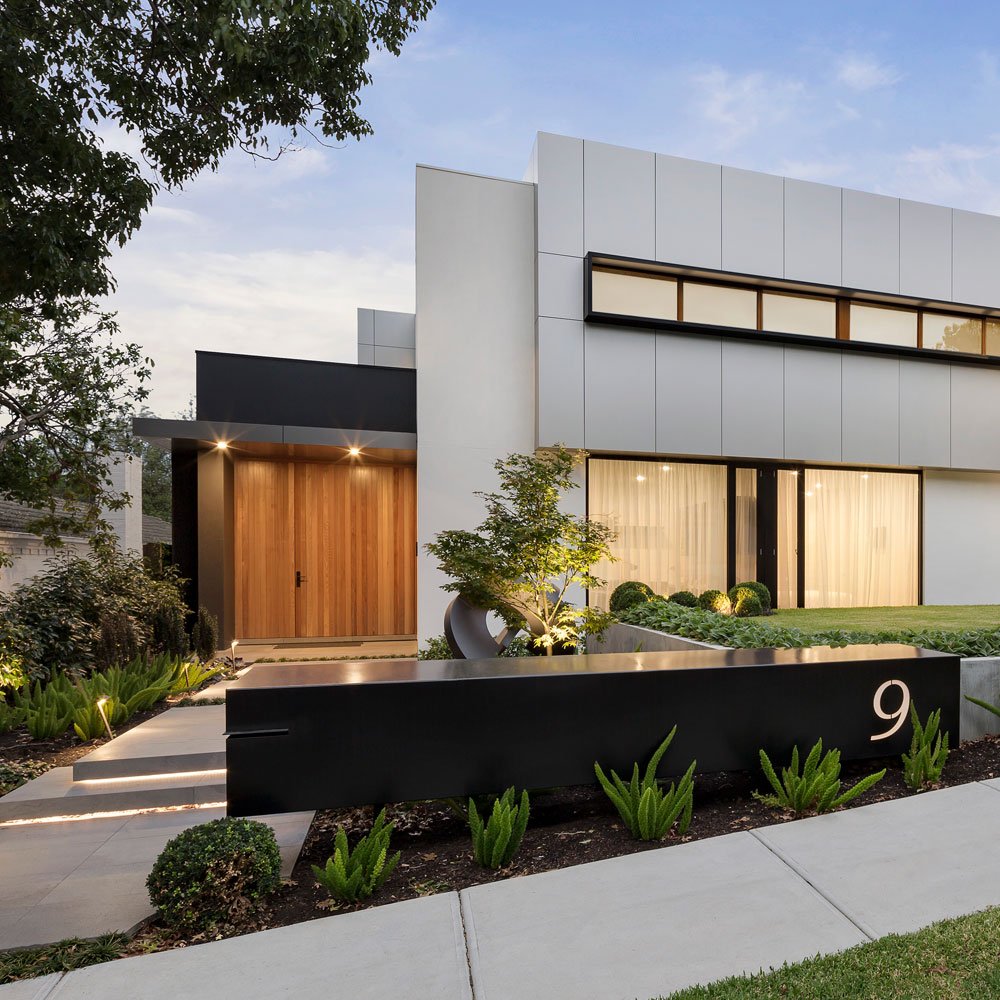
Check drawing consistency and missing information 05

Internal check

Drawing consistency and missing information checked internally.
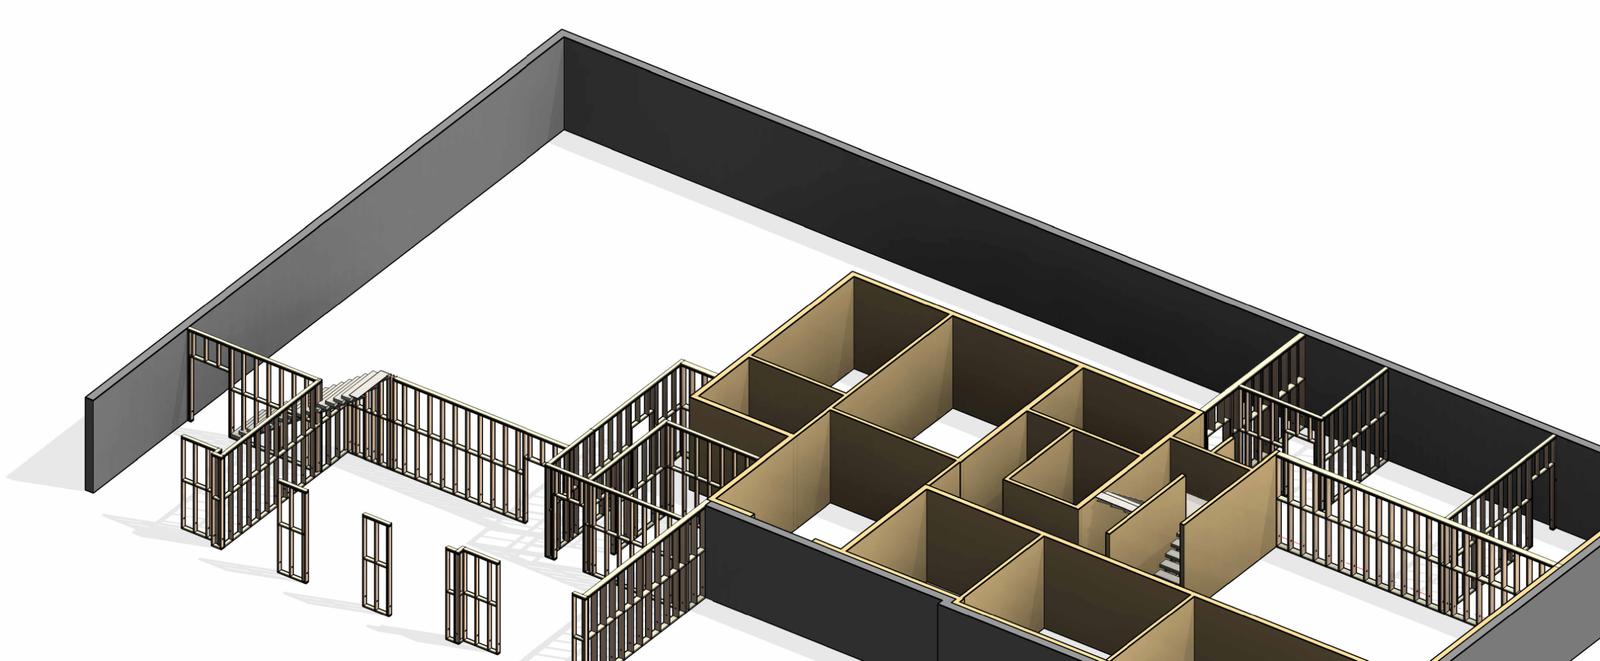
Send architectural deliverables for client review 06

Client review

Review-ready package sent to client for feedback.
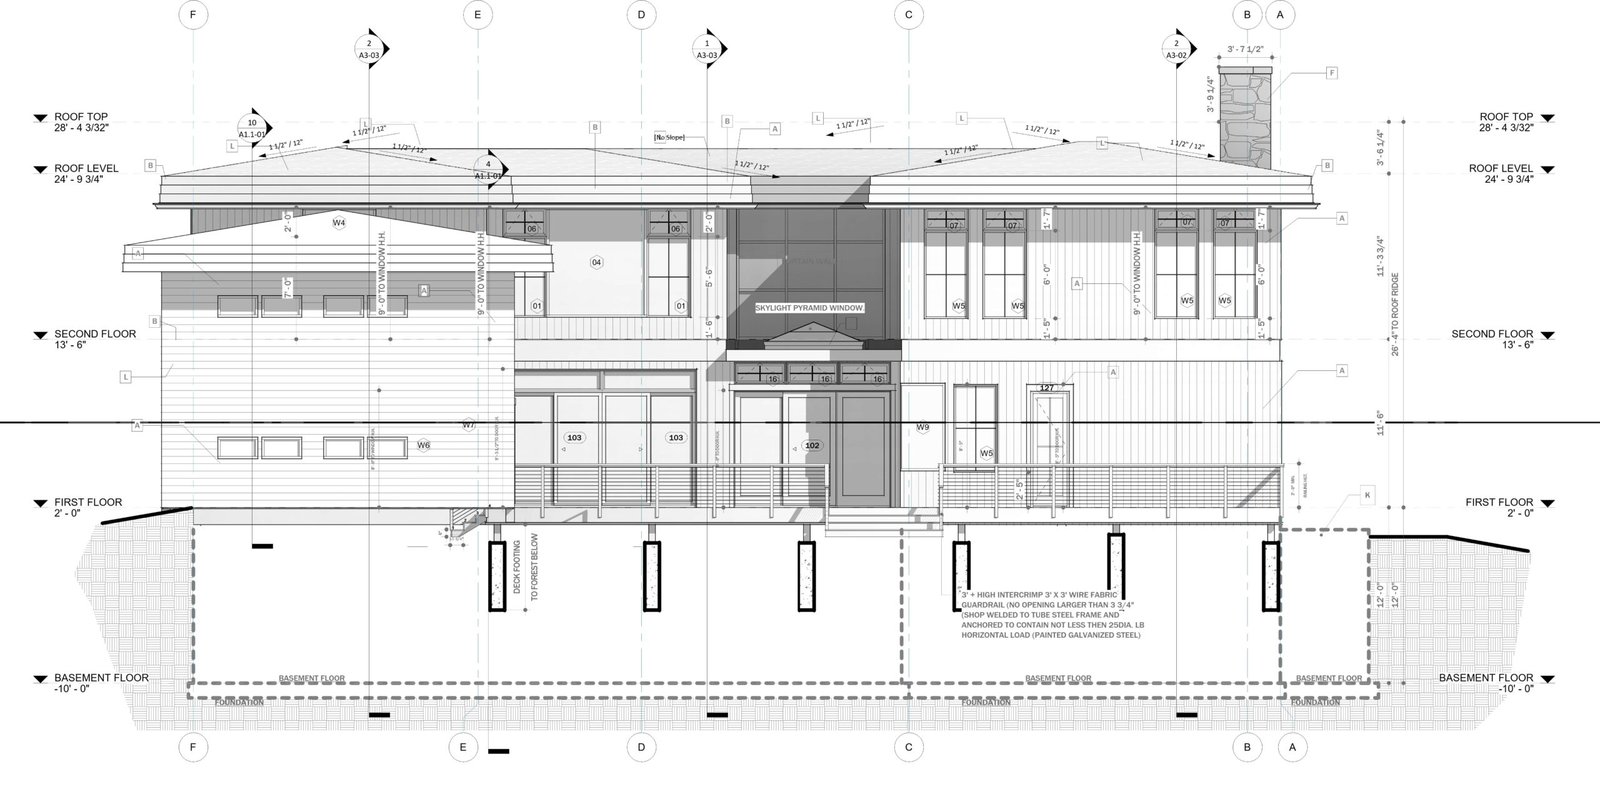
Revise and issue final architectural package 07

Revise and issue

Comments addressed, final package revised and issued.

Deliverables

Architectural Deliverables PBD Can Support

  • Revit architectural models
  • Architectural BIM model views
  • Plans, elevations, sections, and details
  • Construction documentation drawing sheets
  • CAD drawings and drafting updates
  • Redline revision support
  • Permit and construction documentation support
  • As-built drawings
  • Deck drawing packages
  • Millwork and casework shop drawings
  • Review-ready PDF, CAD, or Revit deliverables depending on scope

Final deliverables depend on project inputs, discipline scope, documentation requirements, and client review process.

Book a Free Consultation
Architectural BIM model deliverable example
Architectural documentation deliverable example
Arch Services BIM, CAD & Documentation

Achievements Through The Years

You will find yourself working in a true partnership that results in an incredible experience, and an end product that is the best.

Happy Clients

0 +

Executed Projects

0 +

Countries

0 +

Year Experience

0 +

Related BIM and Drawing Services for AEC Teams

BIM Modeling Services
BIM Coordination Services
Structural Services
MEP Services

Frequently Asked Questions

PBD supports architectural BIM modeling, construction documentation, CAD drafting, as-built documentation, deck drawing support, and millwork shop drawing workflows.

PBD should only claim architectural design responsibility if that scope is confirmed. The safer position is that PBD provides BIM modeling, drafting, documentation, and production support for architecture and AEC teams.

Yes. PBD can support architectural Revit model development, model updates, drawing views, and documentation workflows based on the provided project inputs and required deliverables.

Useful inputs include CAD files, PDF drawings, Revit models, redline markups, sketches, title block requirements, project standards, drawing lists, and required delivery timelines.

Let’s Build Your Dedicated BIM Team!

if you’re looking for reliable BIM capacity for modular or offsite construction, our team is ready to support you. Contact us to discuss how a dedicated BIM team—trained, managed, and scaled by PBD—can integrate into your workflow and support your production needs.

Our Phone

+1 818 741 3899

Our MailBox

info@probuildingdesigner.com

Our Address:

15442 VENTURA BLVD., STE 201-663 SHERMAN OAKS, CALIFORNIA 91403

Start The Conversation Today!

Areas We Serve

Need Architectural BIM or Documentation Support?

Send your project drawings, Revit model, CAD files, redlines, or required documentation scope. PBD will review the available information and confirm how the team can support your architectural BIM, drafting, or documentation workflow.